• Free Delivery Icon
    Free DeliveryOn Most Products
  • Call Centre Icon
    Call CentreBased In The UK
  • Show Site Icon
    Show SiteWith Over 50 Buildings
  • Base & Installation Icon
    Base & InstallationServices Available
  • Est. 1984 Icon
    Est. 1984Award Winning Company
  • Landscaping & Groundworks Icon
    Landscaping & GroundworksServices Available

Passmores Garden Room 20 x 12 ft
From: £4,862.00

8 x 8 ft

From: £1,943.00

10 x 8 ft

From: £2,247.00

10 x 10 ft

From: £2,688.00

12 x 8 ft

From: £2,552.00

12 x 10 ft

From: £3,019.00

12 x 12 ft

From: £3,518.00

14 x 8 ft

From: £2,856.00

14 x 10 ft

From: £3,350.00

14 x 12 ft

From: £3,851.00

16 x 8 ft

From: £3,161.00

16 x 10 ft

From: £3,680.00

16 x 12 ft

From: £4,190.00

18 x 8 ft

From: £3,465.00

18 x 10 ft

From: £4,011.00

18 x 12 ft

From: £4,529.00

20 x 8 ft

From: £3,778.00

20 x 10 ft

From: £4,342.00

20 x 12 ft

From: £4,862.00

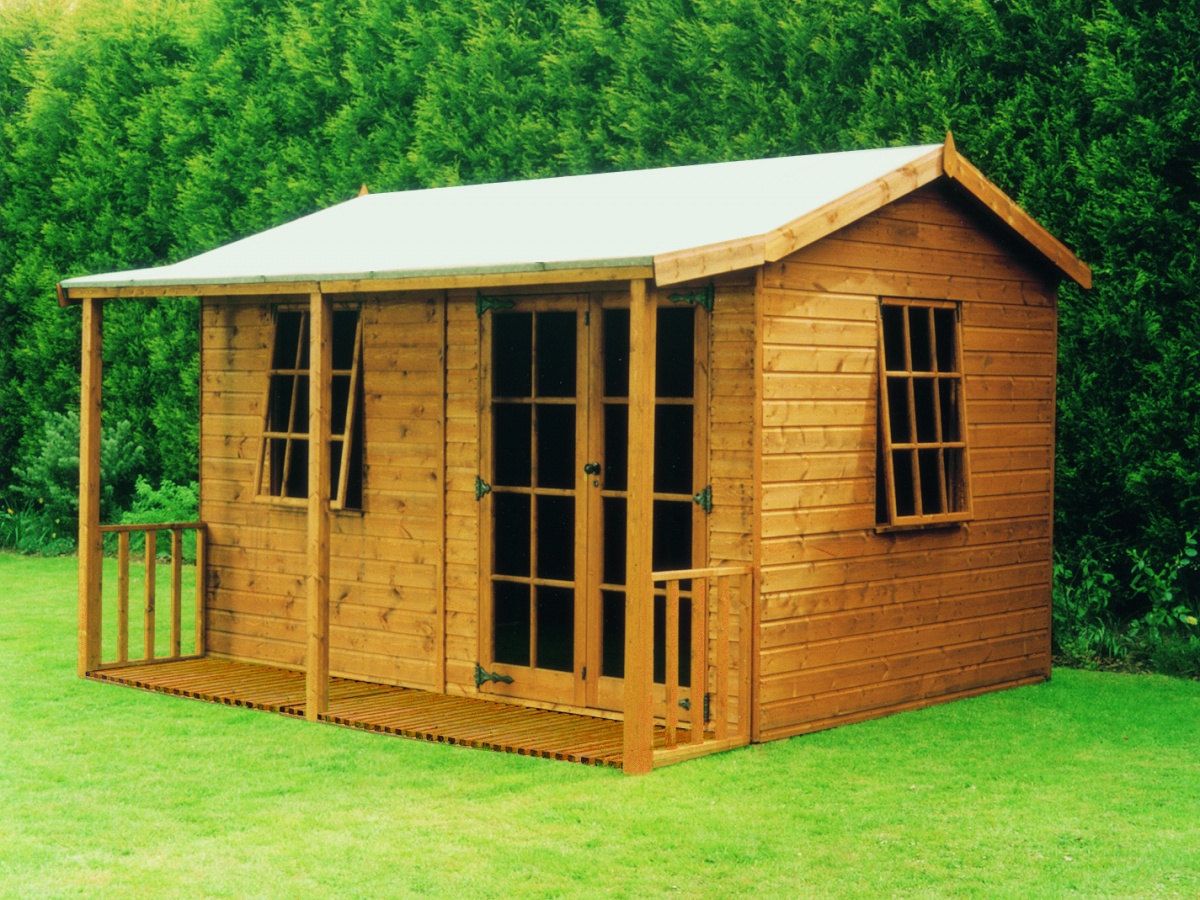
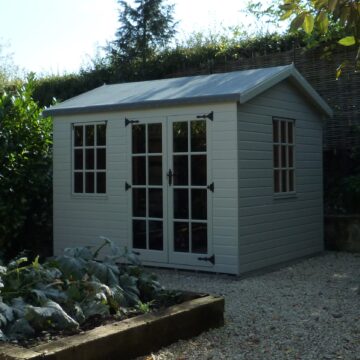
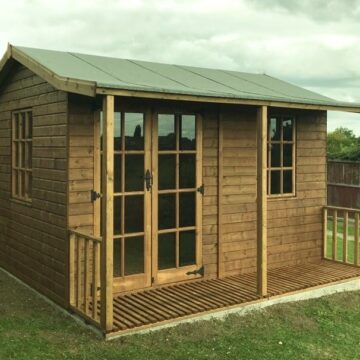
  • Passmores Garden Room with optional extra verandah

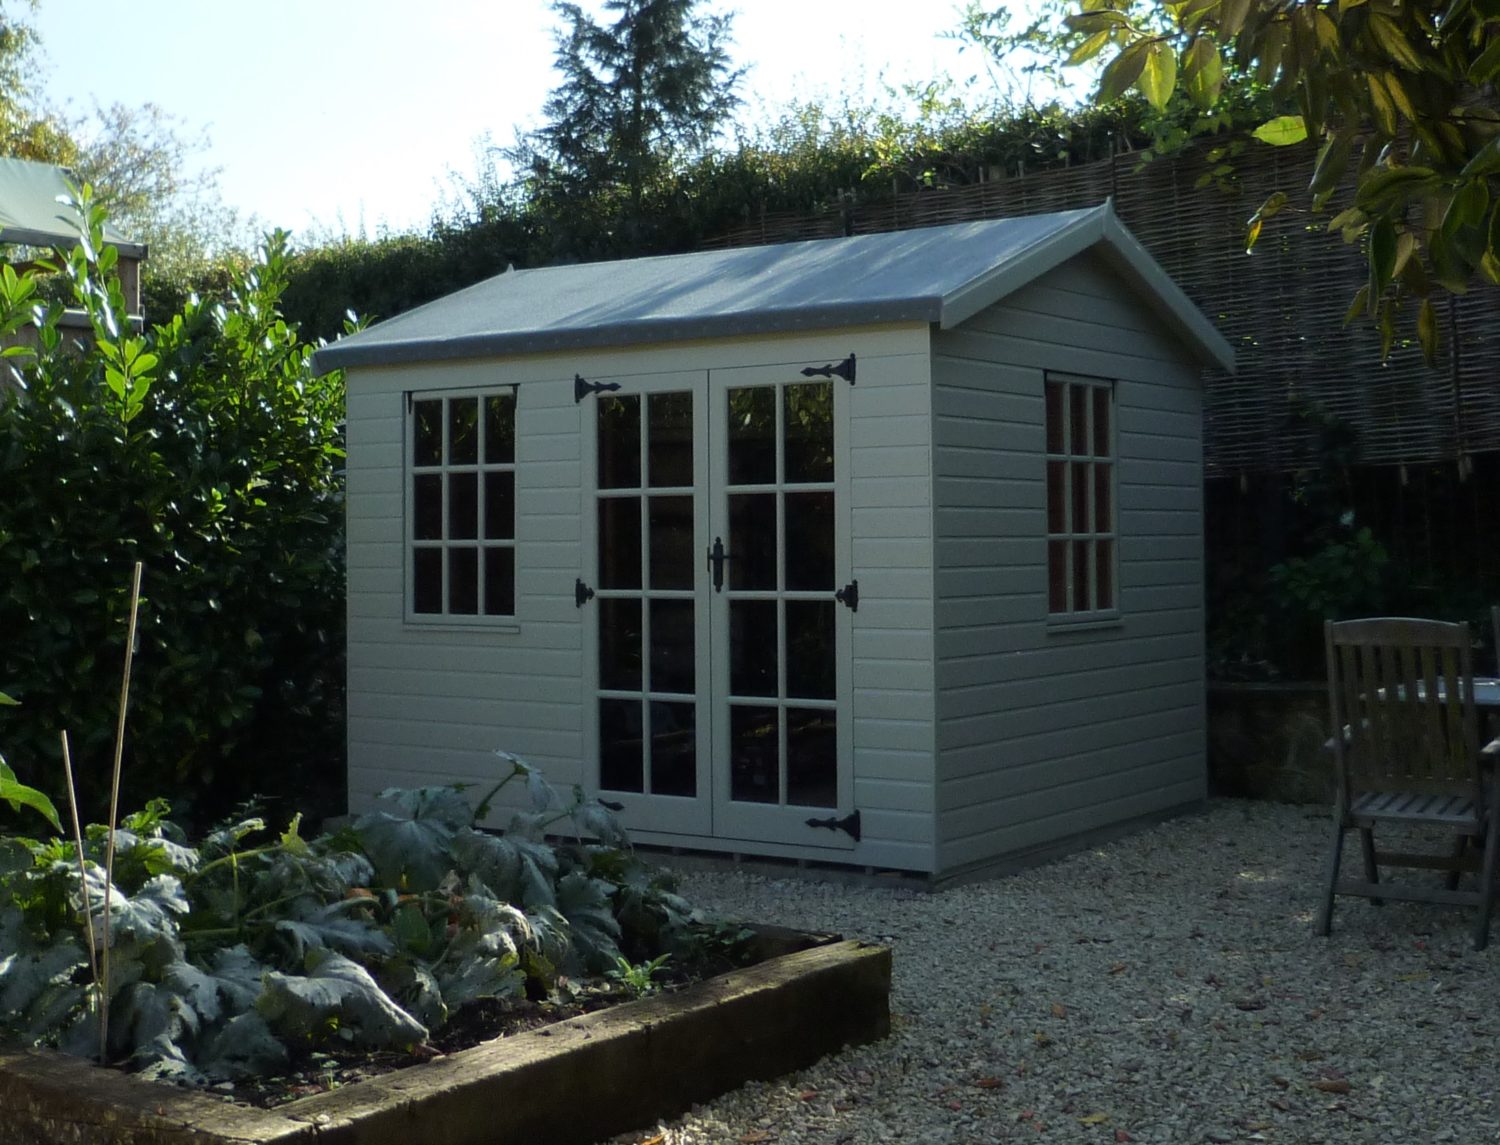
  • Passmores 10 x 8 garden room - painted by client

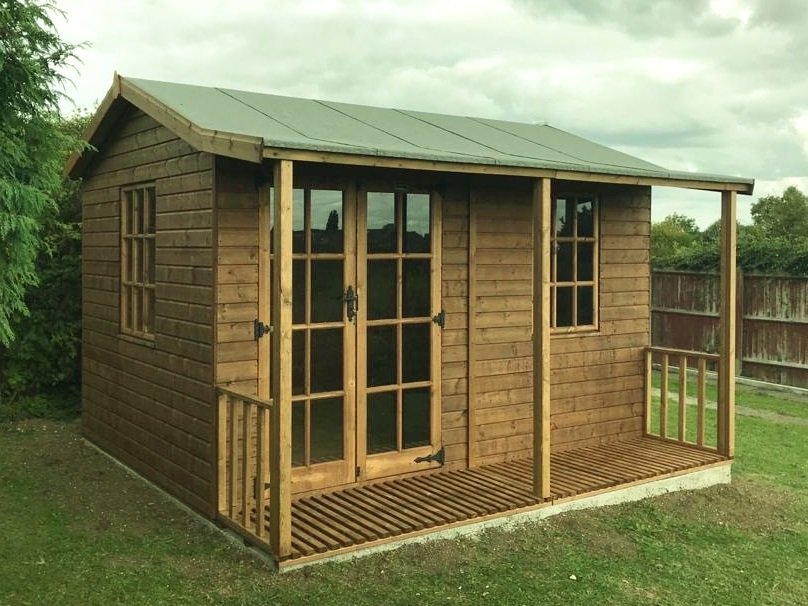
  • Passmores 12 x 8 Garden Room with optional extra verandah

Standard Features

  • 3 to 4 Weeks Delivery
  • Glazed chalet double doors
  • Two 9 pane Georgian style opening windows
  • High eaves
  • Galvanized/BZP ironmongery and fixings
  • Multi lever mortice sash lock with keys and turn buttons


  • Joinery grade Scandinavian redwood tongue and groove shiplap
  • High performance Challenger 180 green mineral felt on the roof
  • Treated with water repellent Golden Brown wood preservative
  • Available with or without verandah

Product Description

This chalet is a very versatile building and is equally suited for use as a summer house, garden studio or a teenager’s den.  It comes attractively finished with antique style hinges and 9 pane Georgian style top hung opening windows and also features glazed double door and excellent eaves height.

The Garden Room comes in a wide range of sizes from 2.4m x 2.4m (8' x 8') to 6.0m x 3.6m (20' x 12') and is available with an optional extra verandah.

A door or window can be positioned centrally in any wall panel and additional doors and windows may be specified.

Passmores use joinery grade Scandinavian redwood tongue and groove shiplap on their garden buildings and high performance green mineral felt on the roof. Every building is treated inside and out with water repellent Gold Brown wood preservative.

Length:  6.0m

Width:  3.6m

Eaves Height:  2056mm

Ridge Height: 2720mm

Doors Width:  1310mm

Doors Height:  1800mm

Note: Add 0.7m to base width for verandah

Specification

- Wall framing: 3 x 2 CLS (38 x 63)
- Wall cladding: 19 x 125 pressure treated redwood shiplap
- Floor: 16 x 125 tongue & groove boards on 32 x 50 joists
- Roof: 16 x 125 tongue & groove boards

Please note:  Please note photos may show optional extras that are not included in the price and building that may be of a different size. All buildings are constructed to metric dimensions.  Any imperial equivalents quoted are for the convenience of customers and should not be considered accurate. Timber sizes quoted are nominal, i.e. before machining and finished sizes will be slightly reduced.

Window Options icon

Your building comes with two windows as standard and you can select more here.  Please note windows can be positioned centrally in any wall panel and we will contact you to discuss the preferred location of your windows.

Garden Room Extra Window/s

Window size 1050 x 685mm.

Door Options icon

Your building comes with one set of glazed double doors as standard and you can select another set here.  Please note doors can be positioned centrally in any wall panel and we will contact you to discuss the preferred location of your doors.

Garden Room Extra Glass Double Doors

+ £
257.00

Total size of both doors 1800 x 1310mm.

Verandah Option icon

Why not add a verandah to your building to make the most of long summer days? Please note if you add a verandah and then add a base option, the cost of the base will be recalculated once added to your basket to take the increased base size into account.

Garden Room Verandah

Includes a slatted floor, this charming verandah will extend your building width by 0.7m.

Verandah Installation

+ £
424.00

Please tick this box if you would like us to install your verandah.

Installation icon

We can arrange to install your building, along with any accessories you may have purchased at the same time. Building installation is typically completed within 10 working days of delivery of your building.  Please note that many components will not pass through the house or through a side gate with fixed head rail. It is important that you read our Installation & Building Base Terms & Requirements before completing your purchase.


No installation

+ £
0

Installation

+ £
795.00

Delivery Options

Please enter the first part of your postcode (e.g. GU33) to check delivery options.

Delivery Options

Sorry we cannot supply this to your location, please call us to discuss your options

Delivery Options

Sorry we cannot supply this to your location, please call us to discuss your options

Delivery Options

Please note there must be someone available on the delivery day otherwise a re-delivery fee may apply.  Please familiarise yourself with our Delivery Terms.

Add Delivery

+ £
60

Add Delivery

+ £
90

Add Delivery

+ £
120

Add Delivery

+ £
200

Choose Your Base

Please enter the first part of your postcode (e.g. GU33) to check base options.

Choose Your Base

Base options not available.

Choose Your Base icon

Please tick here if you would like us to provide a base for your building.  If you have an existing base or will be constructing your own please read our Installation & Building Base Terms & Requirements for guidelines on base construction.

No base

No base

+ £
0.00
0.00
0.00
0.00
0.00

Concrete base

Concrete base

+ £
2400.00
2400.00
2440.00
2470.00
2400.00

Our bases are a minimum of 75mm thickness. The price is based on level ground and clear access around the base with no obstacles and the base being within 25m of vehicular access. Please note this does not include taking away of soil. If you would like us to take away the soil please contact us for a quote for the extra cost.

Timber base to go on existing paving or concrete

Timber base to go on existing paving or concrete

+ £
528.00
528.00
528.00
528.00
528.00

Manufactured from pressure treated 100 x 50mm timber. Timber and plastic packers are used to level the base up. For use on slightly uneven existing paving or concrete areas with a tolerance of up to 2". The price is based on clear access around the base with no obstacles and the base being within 25m of vehicular access.

Timber frame base with support posts concreted into the ground

Timber frame base with support posts concreted into the ground

+ £
1200.00
1200.00
1200.00
1200.00
1200.00

Manufactured from pressure treated 100 x 50mm timber, with pressure treated 100 x 100mm timber support posts concreted into the ground. This base can be used for uneven ground up to a 12" tolerance. Price is based on clear access around the base with no obstacles and the base being within 25m of vehicular access.

Building Removal icon

Removal not available.

If you would like us to remove an existing garden building please select from the sizes below.  Please note that this service is only available if the building is removed at the same time that your new building is installed. The price is based on a) removing a building within 25m of vehicular access b) removing a single cladded empty timber building or greenhouse frame with no extras. There will be an extra removal charge for additional items such as shelves, staging, insulation, internal boarding and electrics. Please contact us for further information.

Removal and taking away of timber building

Removal and taking away of timber building

Removal of Greenhouses

Removal of Greenhouses

Please enter the first part of your postcode (e.g. GU33) to check removal options.

The Garden Vista Group has been established since 1984. We pride ourselves on excellent customer service.
Please don’t hesitate to contact us for any help or advice you need
01730 893 999