• Free Delivery Icon
    Free DeliveryOn Most Products
  • Call Centre Icon
    Call CentreBased In The UK
  • Show Site Icon
    Show SiteWith Over 50 Buildings
  • Base & Installation Icon
    Base & InstallationServices Available
  • Est. 1984 Icon
    Est. 1984Award Winning Company
  • Landscaping & Groundworks Icon
    Landscaping & GroundworksServices Available

Swallow Swan 8 x 21 ft Painted Wooden Greenhouse
From: £14,730.10

8 x 13 ft

From: £12,016.40

8 x 17 ft

From: £13,594.90

8 x 21 ft

From: £14,730.10

8 x 26 ft

From: £16,087.50

8 x 30 ft

From: £17,446.00

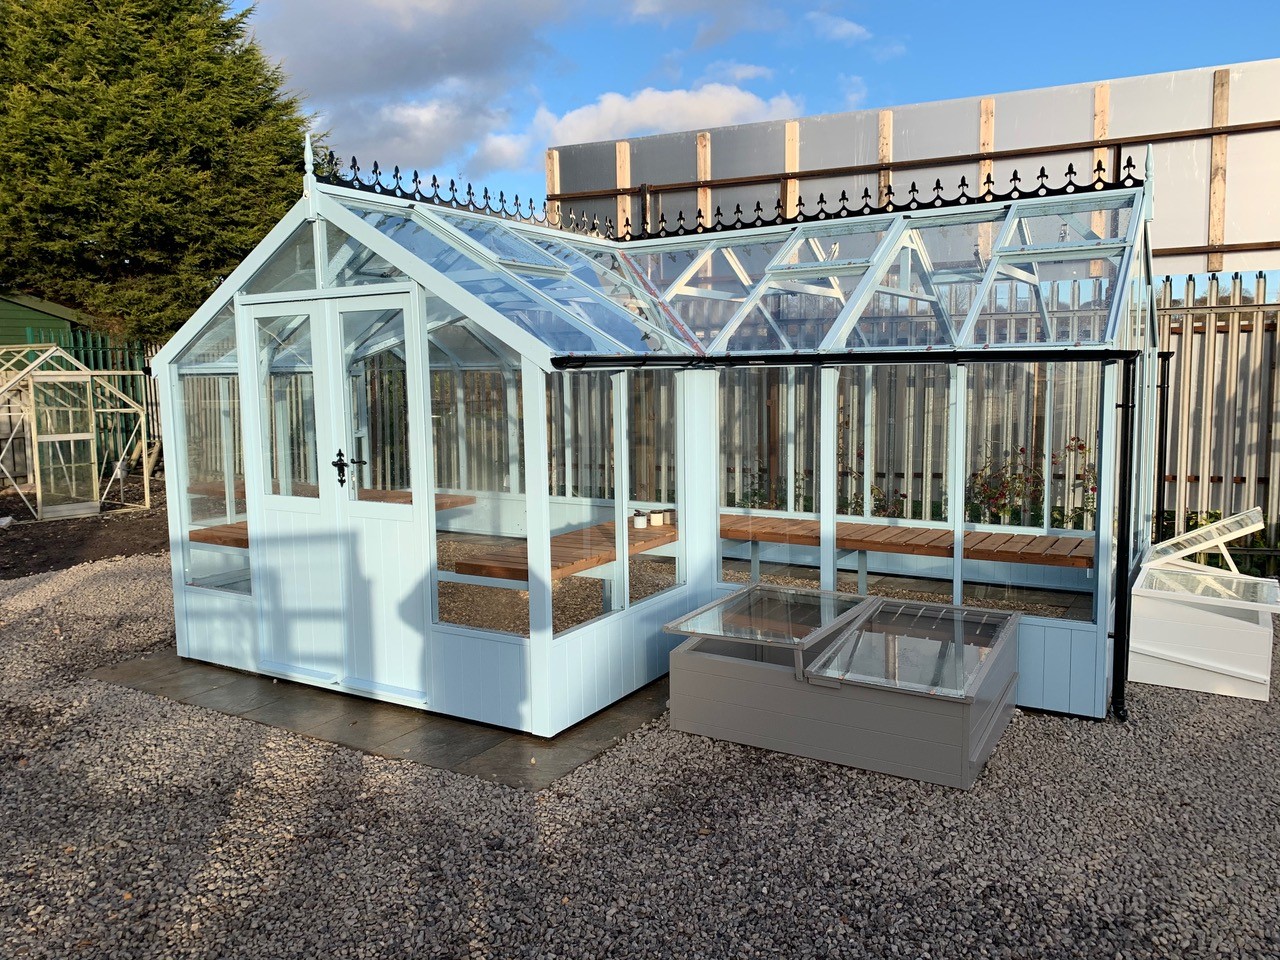
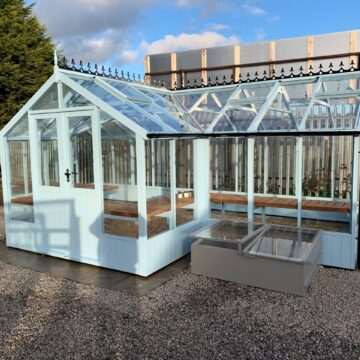
  • Swan 8'9 x 21'11 greenhouse painted Robin's Egg Blue with optional cresting

  • Swan 8'9 x 21'11 greenhouse painted Robin's Egg Blue with optional cresting

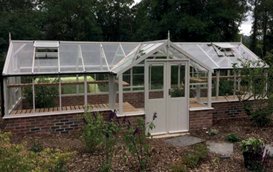
  • Swan greenhouse 8'9 x 26'1 with dwarf wall and painted Purbeck Stone

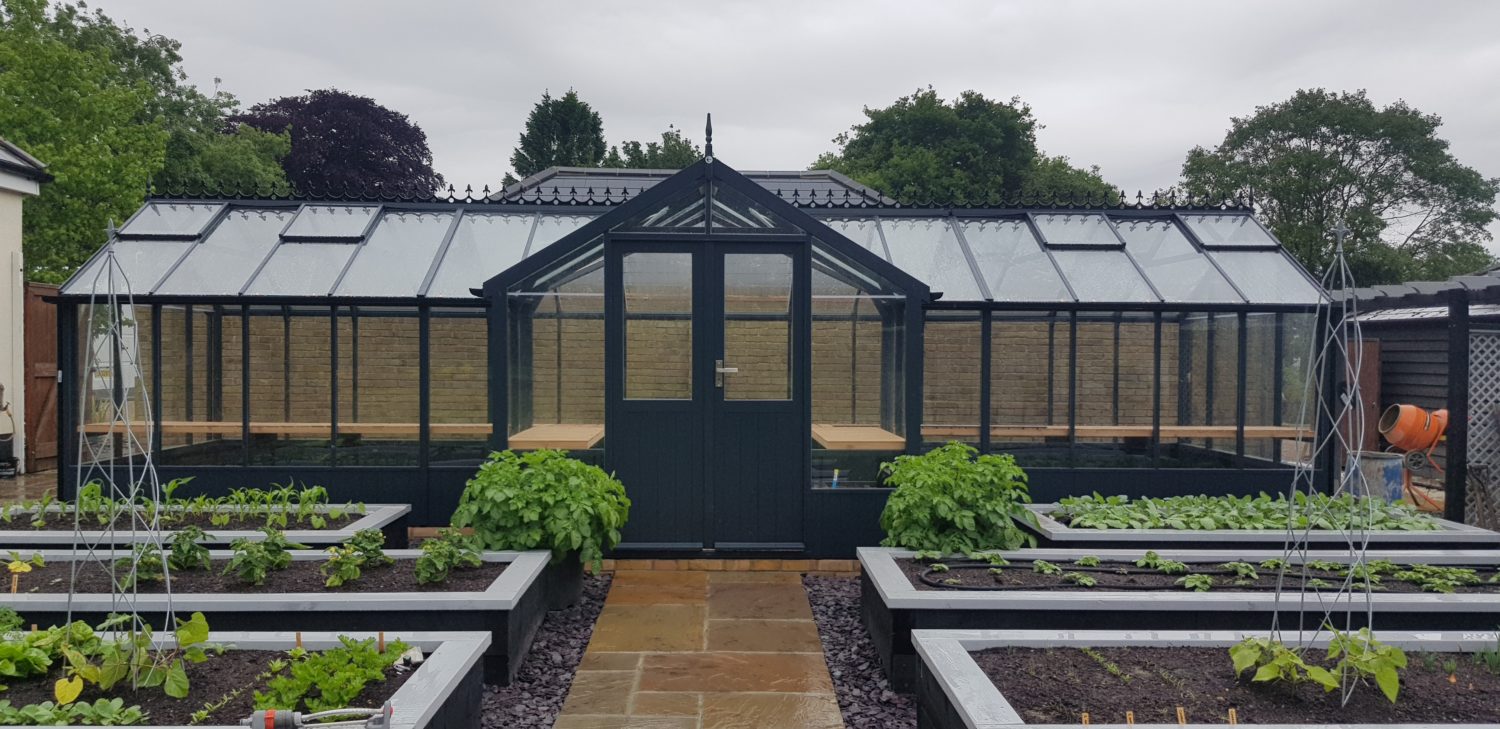
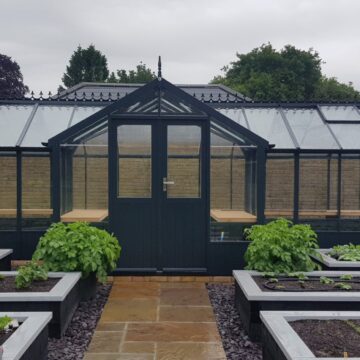
  • Swan 8'9 x 30'1 greenhouse with optional 4'5 porch, and cresting, painted Midnight

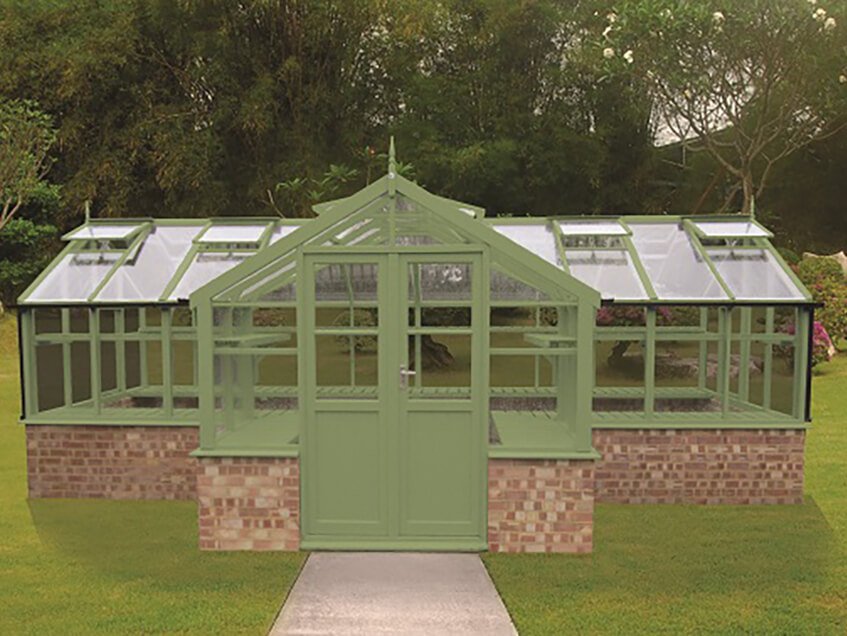
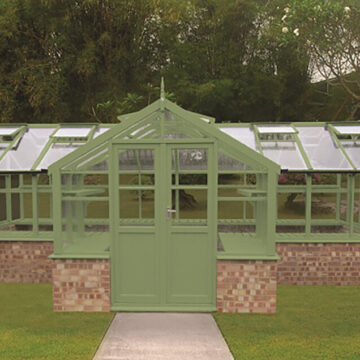
  • Swan 8'9 x 21'1 greenhouse with dwarf wall and painted Bracken

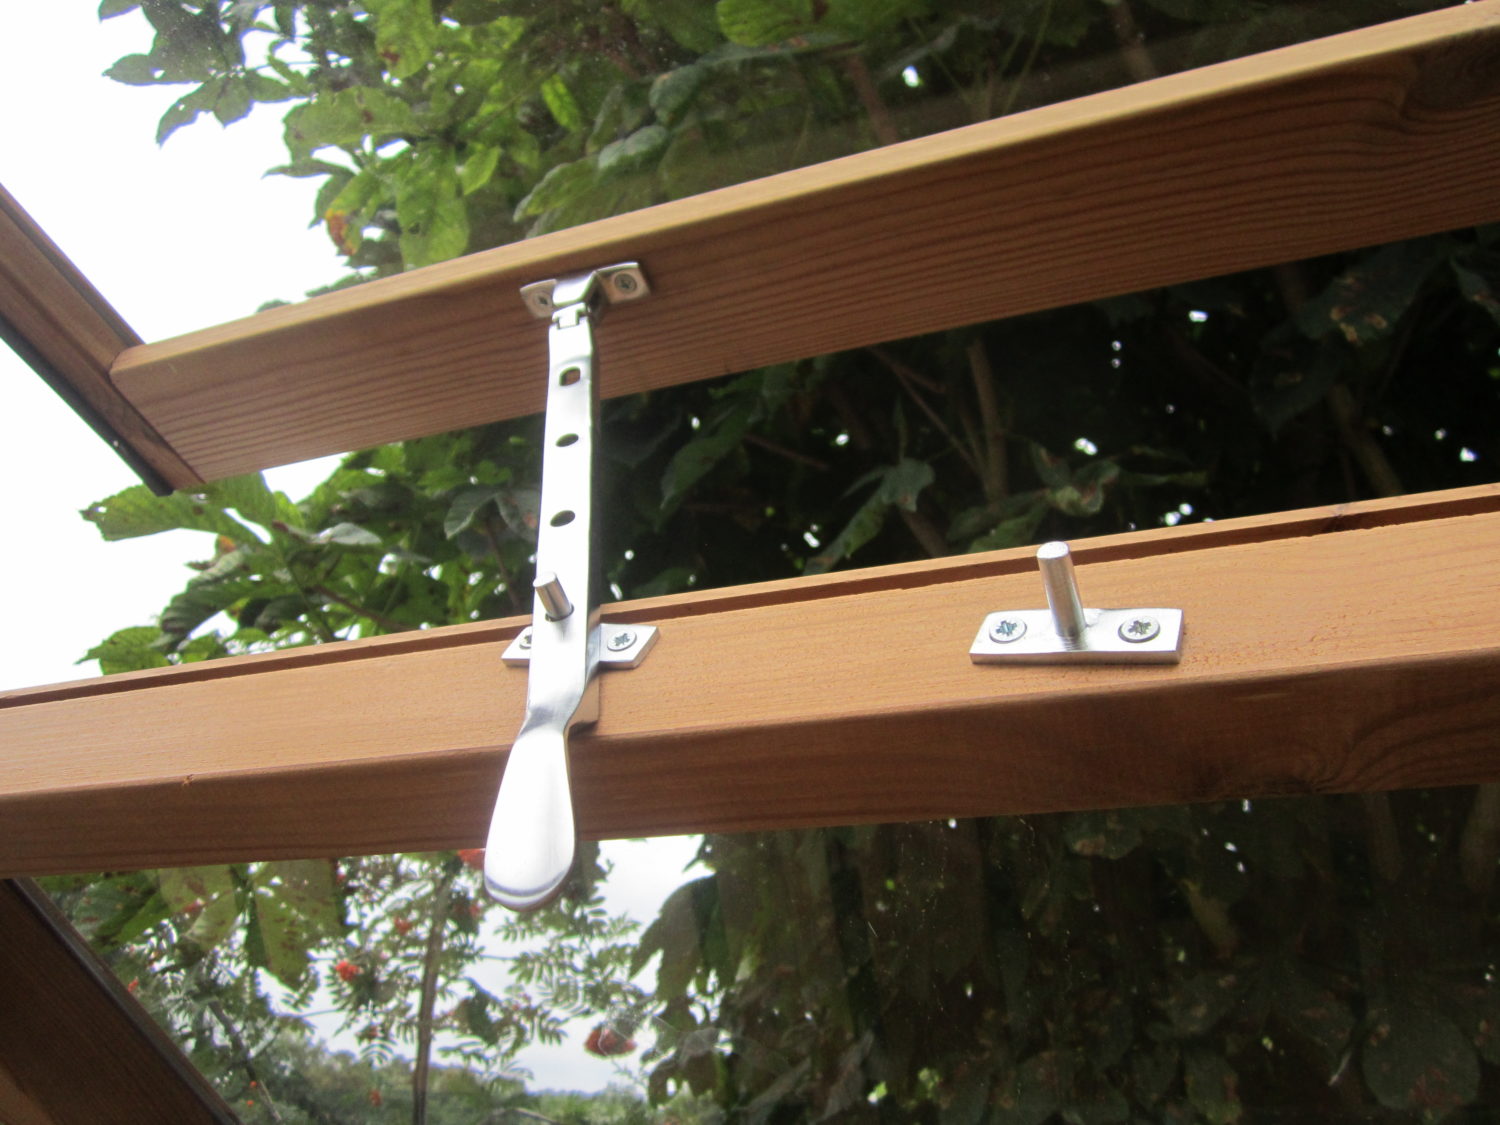
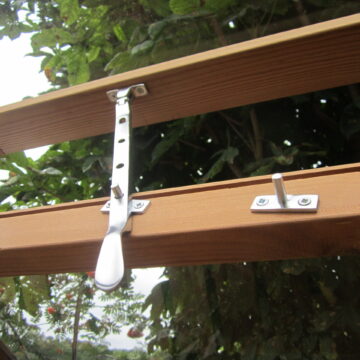
  • Swallow Greenhouses window stay

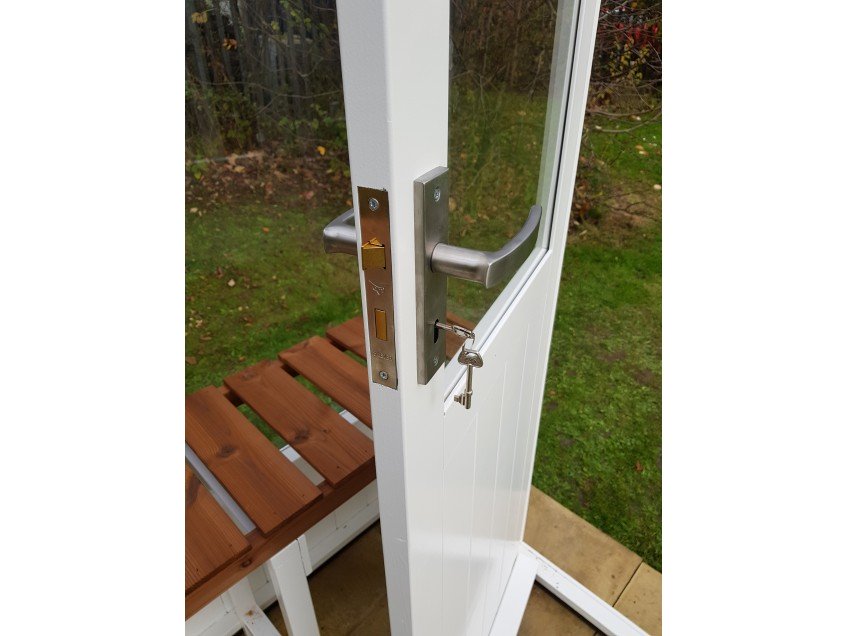
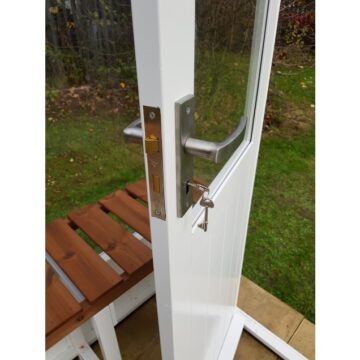
  • Swallow Greenhouse Mortice lock, Stainless Steel Lever handle

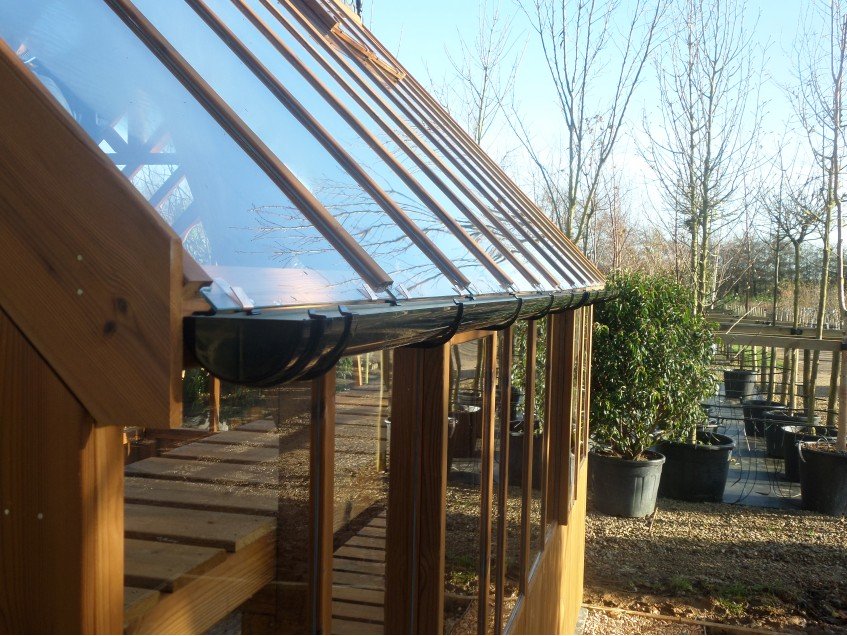
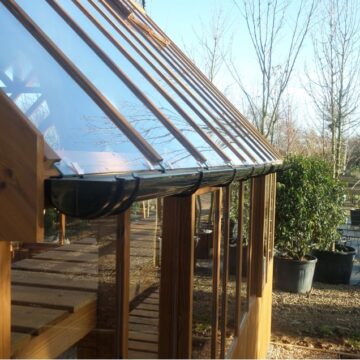
  • Swallow guttering

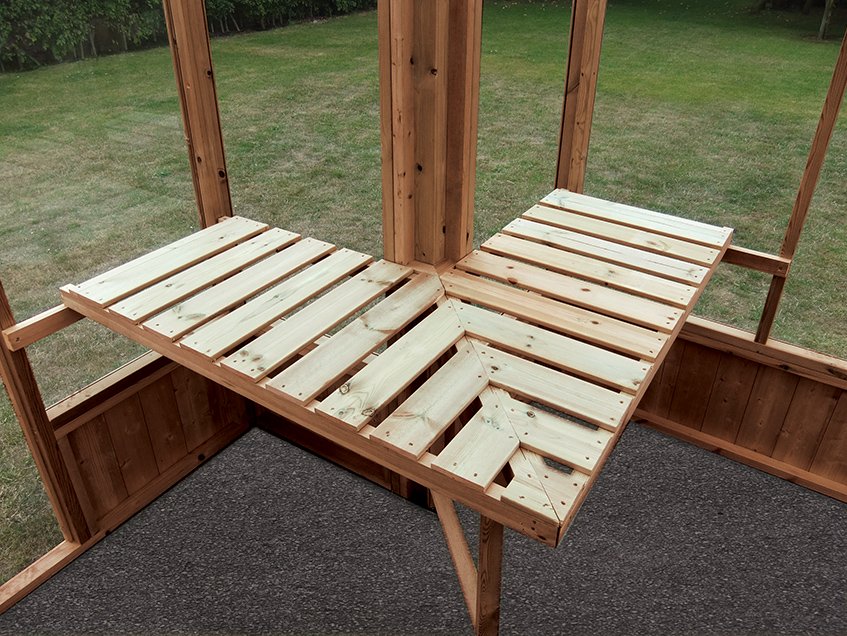
  • Swallow Greenhouses front returned staging

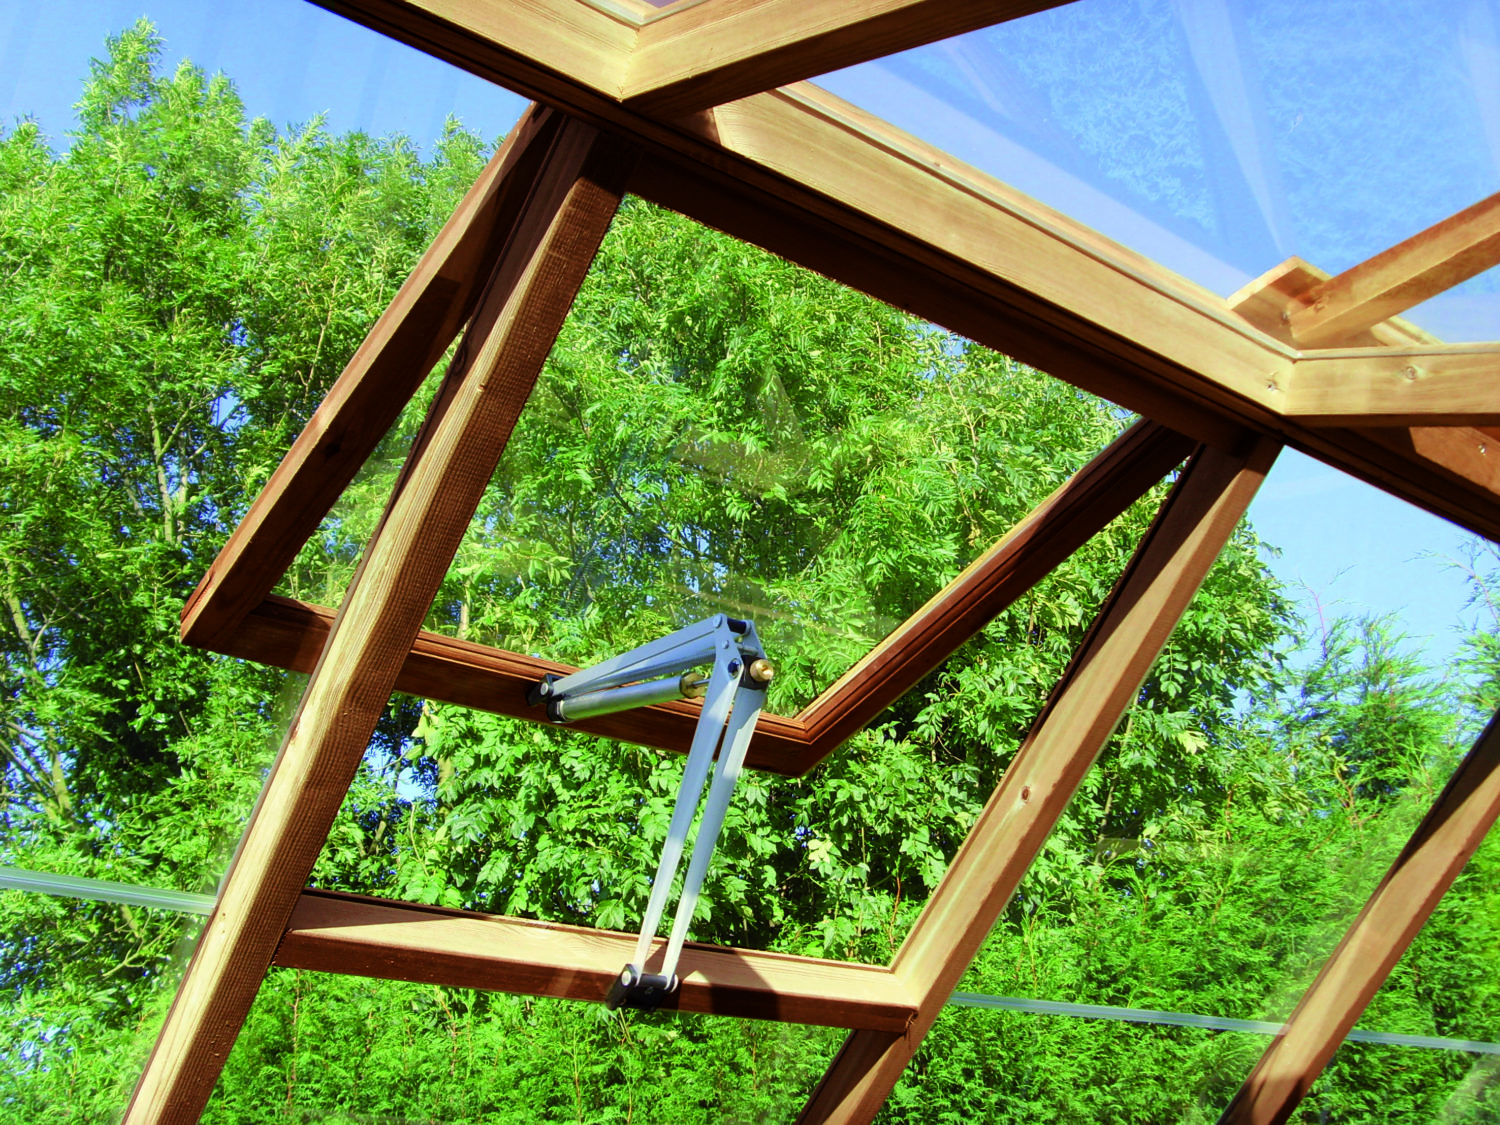
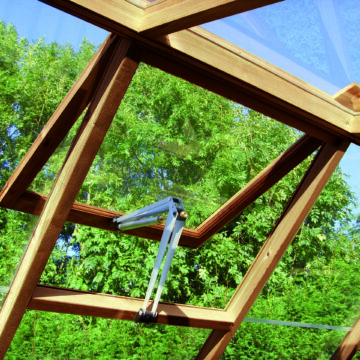
  • Swallow Greenhouses automatic opening vent

Standard Features

  • FREE INSTALLATION & FREE DELIVERY in 8-12 weeks
  • 12 years warranty
  • Deliveries to Scotland are available, subject to an additional delivery fee
  • Inward opening double doors with mortise lock and stainless steel handle
  • Toughened safety glass
  • Glazing slid into a groove and sealed with quality silicone
  • Redwood pine glazing bars are 58mm x 32mm
  • All boards 12mm tongued and grooved with stainless steel nails
  • All cut shapes jointed with clear plastic H section
  • A choice of 10 different paint colours
  • T-shape with porch
  • Full guttering system
  • Six roof vents with automatic opener
  • Two front returned stagings
  • Specially turned apex finial for classic look
  • Ridge and top vents sealed with specially machined timber capping
  • WOODEN OPTION (UNOILED) AVAILABLE AT A DISCOUNTED PRICE
  • Available in dwarf wall model

Product Description

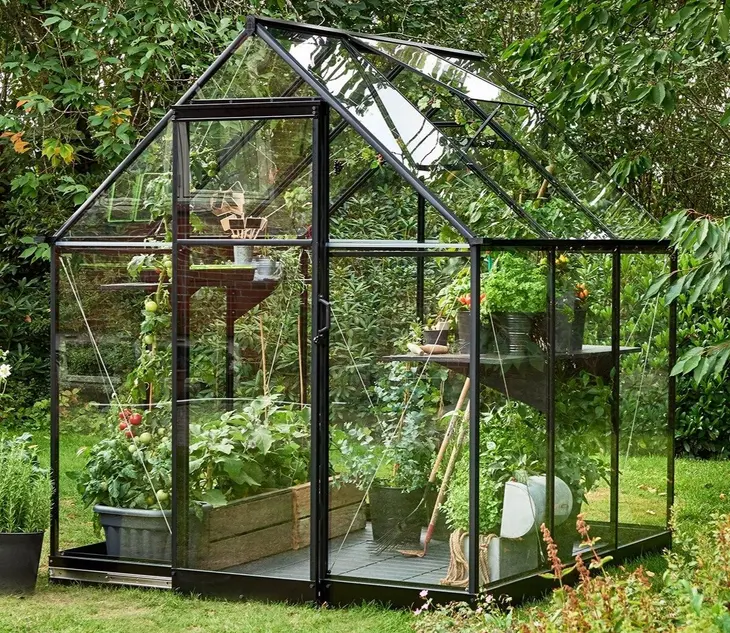
This Victorian style T-shape greenhouse would look stylish in any garden. It is also available in five lengths and a choice of three porch lengths.  Guttering, autovents and two front returned stagings are supplied as standard with this model.

There is a 24mm plastic runner section fixed around the bottom of the greenhouse. This keeps the timber off the ground, extending the life of the building.

All Swallow buildings are constructed with Thermowood® - quality red wood pine that is subjected to high temperatures.  The process removes the air, seals the capillaries, destroys resins and proteins and results in a timber that is more stable and durable against decay.

Your building comes in a choice of ten colours.  Painting is carried out in Swallow's specialist spraying booth using an opaque acrylic protective top coat with a microporous protective film, which is resistant to bacterial mould and the sun's UV rays. This process is undertaken prior to glazing, providing a seamless finish. Some components are painted prior to assembly, which increases durability of the greenhouse, then repainted after assembly.

When making price comparisons with similar products please bear in mind that Swallow prices include delivery and installation.

Please note photos may show accessories that are not included in the price and greenhouse that may be of a different size or colour.

Length  6726mm (21'1)

Gable width  2660mm (8’9)

Eaves Height  1730mm (5'8)

Ridge Height  2660mm (8'9)

Double Door Opening Width  1200mm (3'11)

Door Height  1940mm (6'4)

Porch Width  2660mm (8'9)

Porch Length  742mm (2'5). Also available in 1373mm (4'5) and 2000mm (6'6) lengths

Important - Imperial sizes shown are approximate and provided for the convenience of customers - buildings are constructed to the metric sizes shown.More sizes are available. Please contact us

Your order will go into production once the greenhouse base is complete and a photo has been provided.

Choose Your Colour * icon

Please note that colours on your computer/device screen may appear slightly differently to actual paint colours. Please feel free to visit our show site to see sample building and paint colour board. 

Lilly White

Bracken

Midnight (Railings)

Anthracite

Stone (Oxford Stone)

Summer Green (Vert de Terre)

Cloud Grey (Purbeck Stone)

Olive

Robin's Egg Blue (Lulworth Blue)

Slate (Moles Breath)

Dwarf Wall Option icon

Dwarf Wall Option

Wall is not supplied. We will forward a base plan for the dwarf wall if required. We can construct a base wall for you within 20 miles of postcode GU8. Please contact us for a quote.

Additional Staging & Shelving Options icon

Extra Staging

Add staging to the other side of your greenhouse.

High Level Shelf (Main greenhouse)

Add a 250mm wide high level shelf in main greenhouse area

High Level Shelf (Porch)

Add a 250mm wide high level shelf in porch area

Bench with Shelf 1200 x 540mm

A freestanding bench that is 745mm high. For painted option please indicate colour in comments box on checkout.

Bench with Shelf 1800 x 540mm

A freestanding bench that is 745mm high. For painted option please indicate colour in comments box on checkout.

Door & Window Options icon

Ornate Black Door Handle

Additional Side Vent

For extra ventilation. Available in Thermowood with oiled and painted options (to match your chosen colour greenhouse).

Extra Opening Roof Vent

Additional roof vent with automatic opener. Painted option will be colour matched to greenhouse.

Cresting Option icon

Give your greenhouse a distinctive look with optional cresting. Comes in one colour, black.

Black Cresting

+ £
560.00

Extended Porch icon

Extended Porch

Increase the size of the porch area in your greenhouse by 4'5 or 6'6. Includes two extra roof vents.

Cold Frames icon

Wren Cold Frame 2'1 x 4'5

Dimensions 640 x 1350mm. In Thermowood with oiled and painted options. If painted option required please specify colour in comments box on checkout.

Sparrow Cold Frame 3'4 x 4'5

Dimensions 1010 x 1350mm. In Thermowood with oiled and painted options. If painted option required please specify colour in comments box on checkout.

Installation icon

We can arrange to install your building, along with any accessories you may have purchased at the same time. Building installation is typically completed within 10 working days of delivery of your building.  Please note that many components will not pass through the house or through a side gate with fixed head rail. It is important that you read our Installation & Building Base Terms & Requirements before completing your purchase.


FREE UK INSTALLATION

FREE
0

Delivery Options

Please enter the first part of your postcode (e.g. GU33) to check delivery options.

Delivery Options

Sorry we cannot supply this to your location, please call us to discuss your options

Delivery Options

Please note there must be someone available on the delivery day otherwise a re-delivery fee may apply.  Please familiarise yourself with our Delivery Terms.

Add Delivery

FREE UK MAINLAND DELIVERY
(excludes north of Grangemouth)
0

Add Delivery

FREE UK MAINLAND DELIVERY
(excludes north of Grangemouth)
0

Add Delivery

FREE UK MAINLAND DELIVERY
(excludes north of Grangemouth)
0

Add Delivery

FREE UK MAINLAND DELIVERY
(excludes north of Grangemouth)
0

Add Delivery

FREE UK MAINLAND DELIVERY
(excludes north of Grangemouth)
0

Choose Your Base

Please enter the first part of your postcode (e.g. GU33) to check base options.

Choose Your Base

Base options not available.

Choose Your Base icon

Please tick here if you would like us to provide a base for your building.  If you have an existing base or will be constructing your own please read our Installation & Building Base Terms & Requirements for guidelines on base construction.

No base

No base

+ £
0.00
0.00
0.00
0.00
0.00

Concrete base

Concrete base

+ £
1877.90
1877.90
1917.90
1947.90
1877.90

Our bases are a minimum of 75mm thickness. The price is based on level ground and clear access around the base with no obstacles and the base being within 25m of vehicular access. Please note this does not include taking away of soil. If you would like us to take away the soil please contact us for a quote for the extra cost.

  Single brick course base around greenhouse

Single brick course base around greenhouse

+ £
1877.90
1877.90
1917.90
1947.90
1877.90

The bricks are all laid on a concrete footing and brick joints pointed in with mortar. The price is based on level ground and clear access around the base with no obstacles and the base being within 25m of vehicular access. Please note this does not include taking away of soil. If you would like us to take away the soil please contact us for a quote for the extra cost.

Building Removal icon

Removal not available.

If you would like us to remove an existing garden building please select from the sizes below.  Please note that this service is only available if the building is removed at the same time that your new building is installed. The price is based on a) removing a building within 25m of vehicular access b) removing a single cladded empty timber building or greenhouse frame with no extras. There will be an extra removal charge for additional items such as shelves, staging, insulation, internal boarding and electrics. Please contact us for further information.

Removal and taking away of timber building

Removal and taking away of timber building

Removal of Greenhouses

Removal of Greenhouses

Please enter the first part of your postcode (e.g. GU33) to check removal options.

The Garden Vista Group has been established since 1984. We pride ourselves on excellent customer service.
Please don’t hesitate to contact us for any help or advice you need
01730 893 999