





-

Free DeliveryOn Most Products -

Call CentreBased In The UK -

Show SiteWith Over 50 Buildings -

Base & InstallationServices Available -

Est. 1984Award Winning Company -

Landscaping & GroundworksServices Available

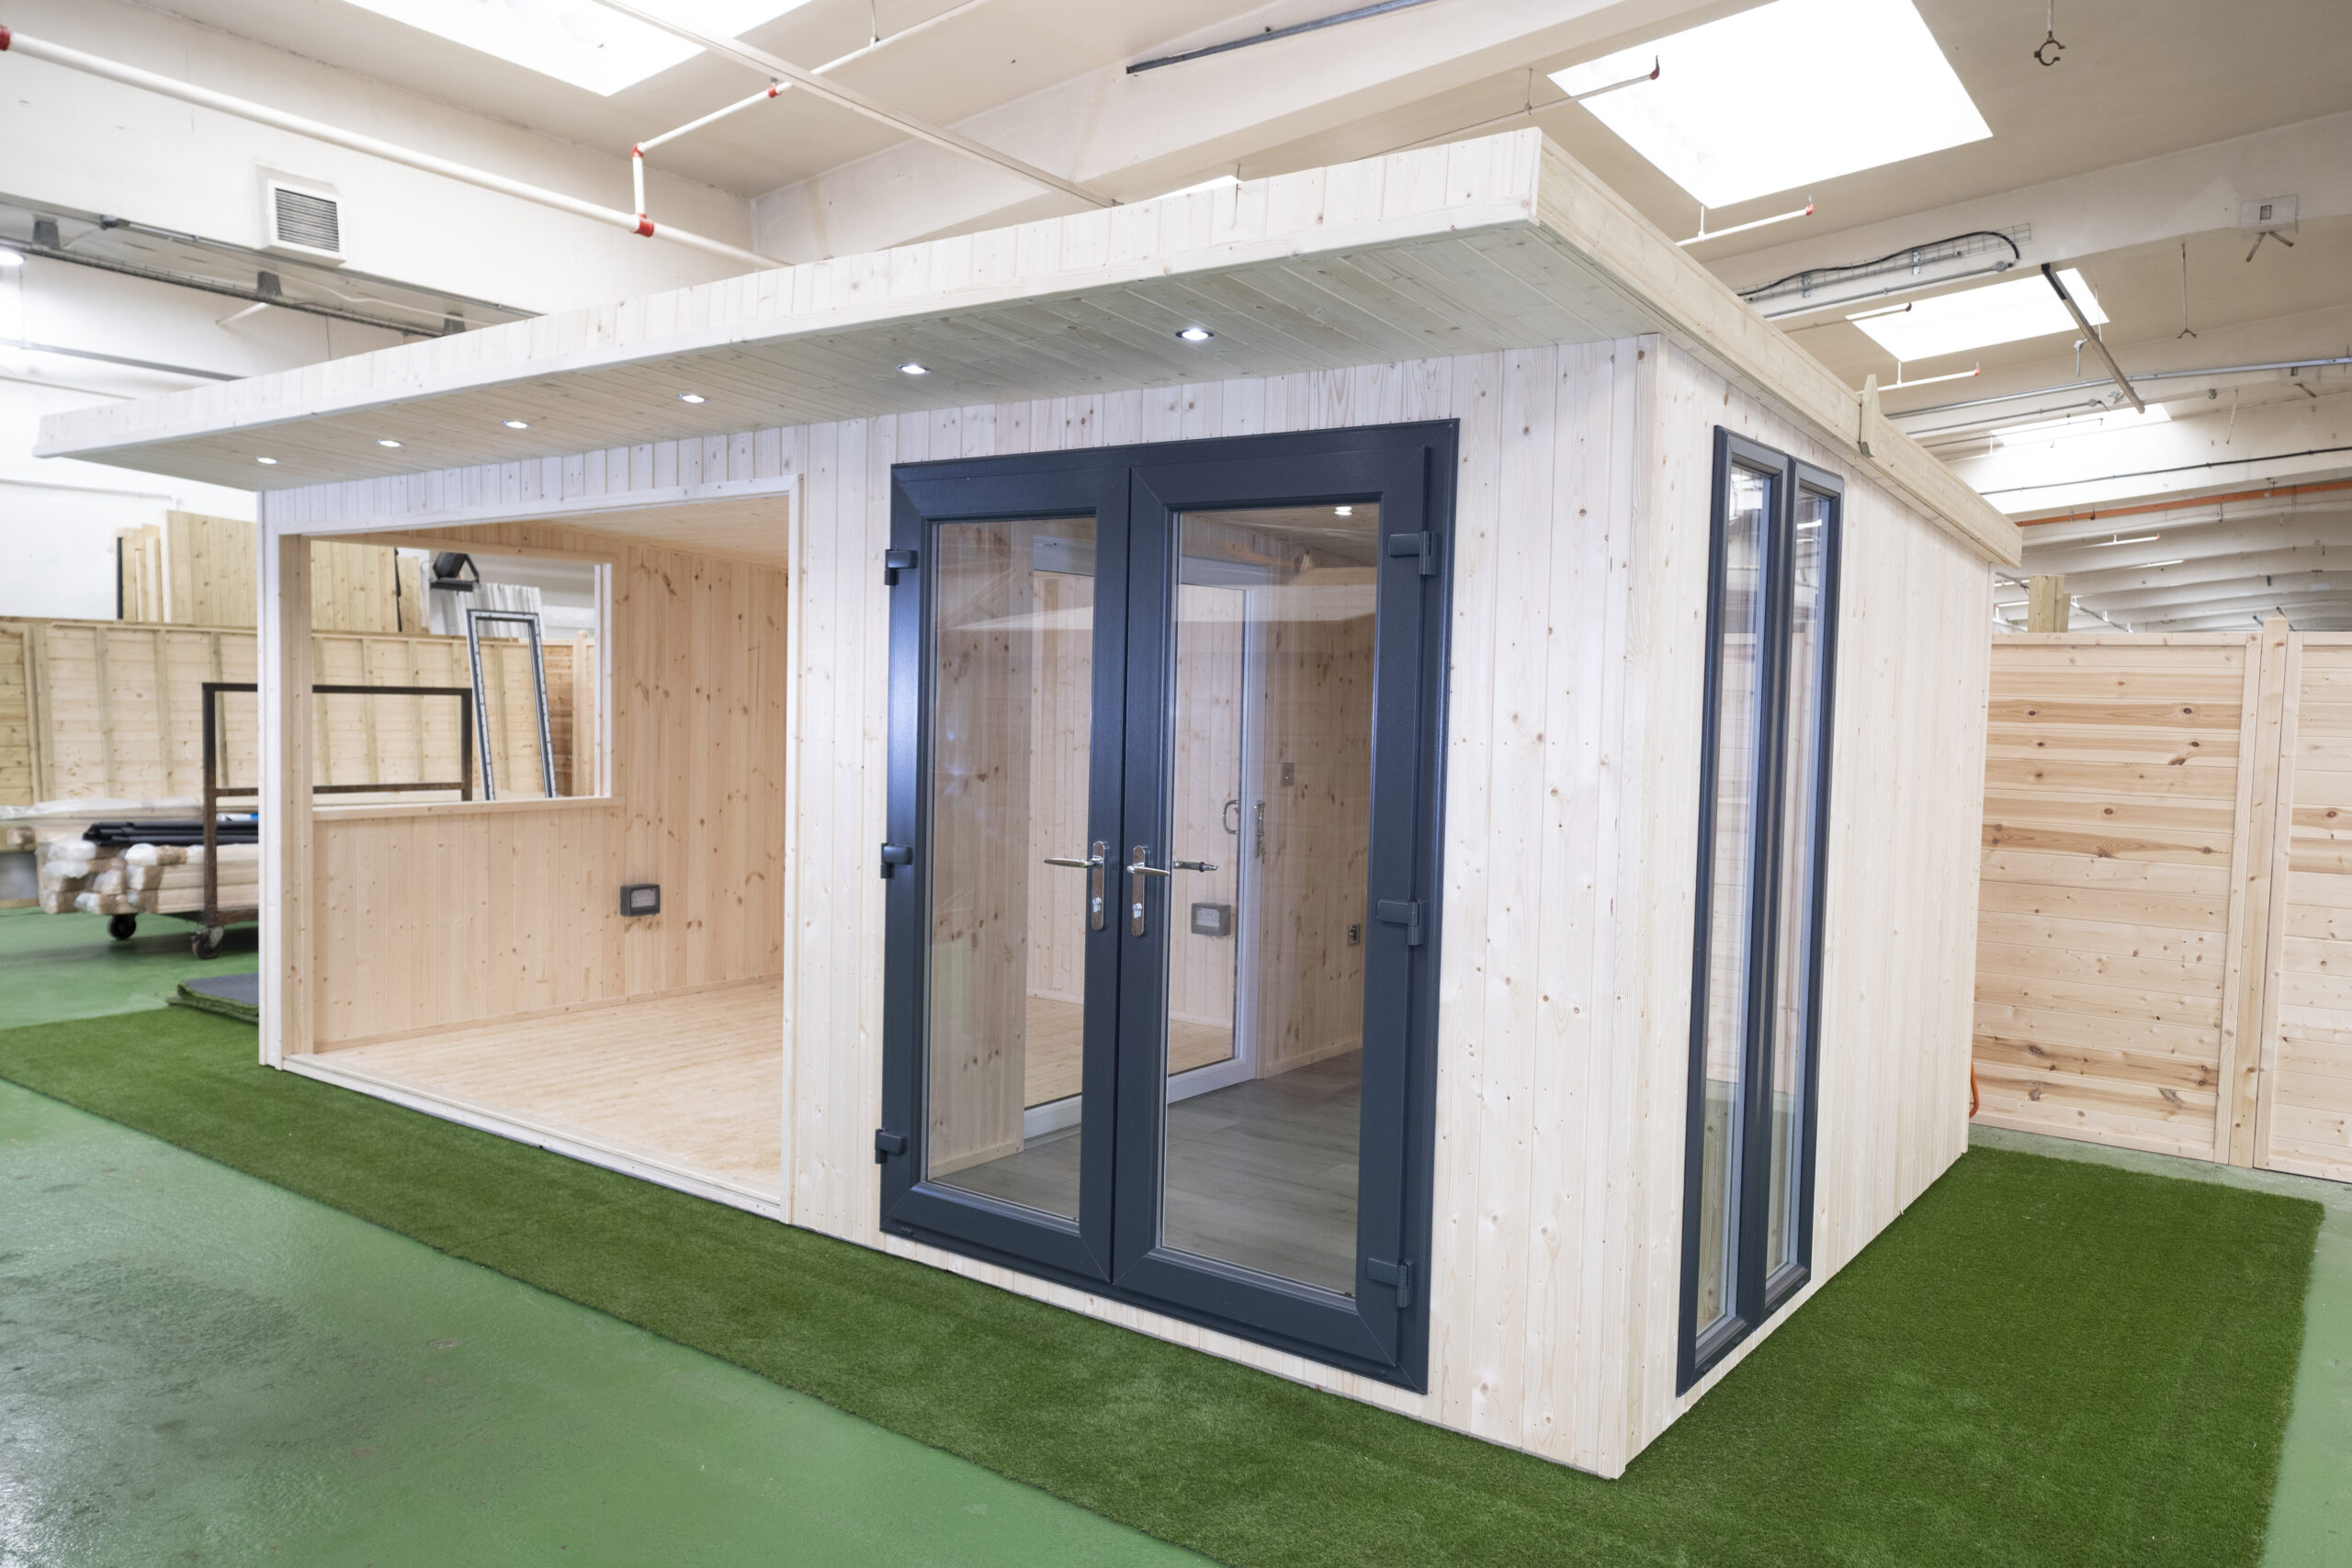
Vista Suite Summerhouse
From: £19,735.00
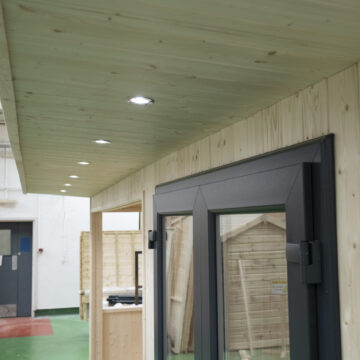
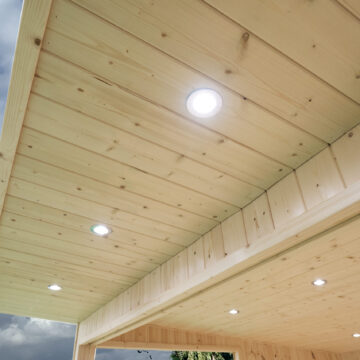
Standard Features
THIS LISTING IS FOR 16 X 8 FT. MORE SIZES AVAILABLE FROM THE DROPDOWN BOX ON THE OPTIONS SECTION BELOW
FREE DELIVERY AND INSTALLATION
Delivery lead time 4 to 6 weeks
10 Year Warranty
69mm x 44mm pressure treated framing
18mm pressure treated external boards (oil treated before leaving the factory)
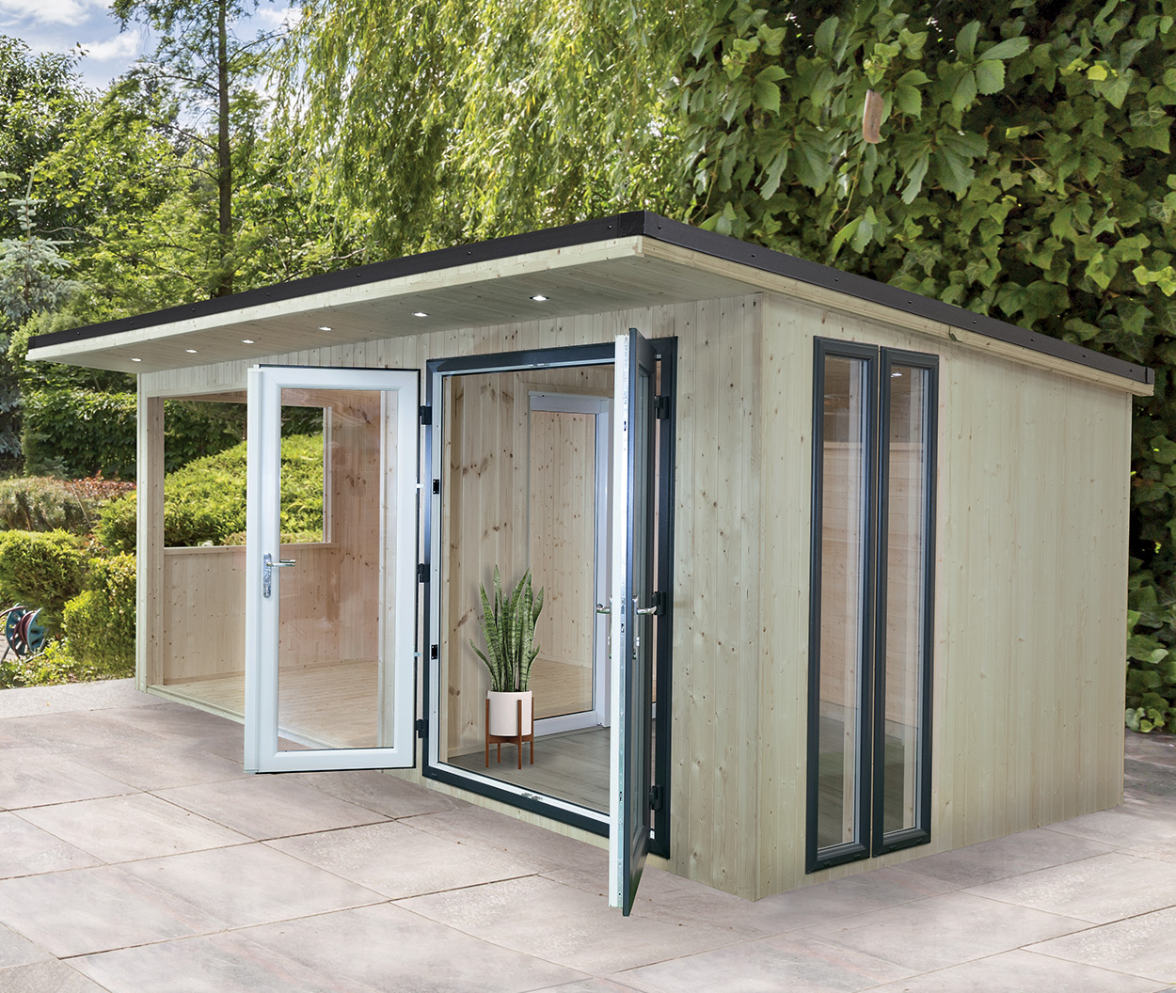
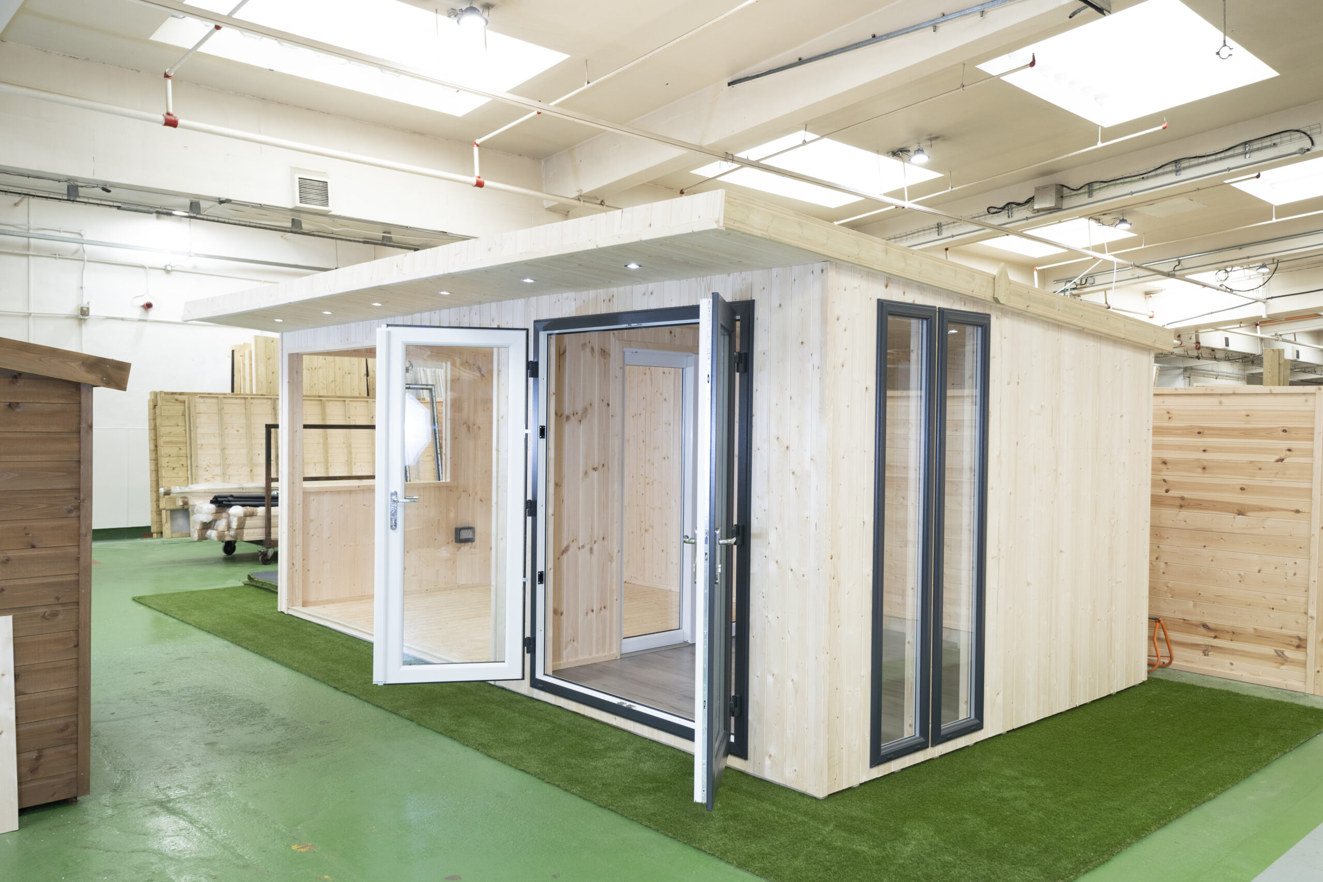
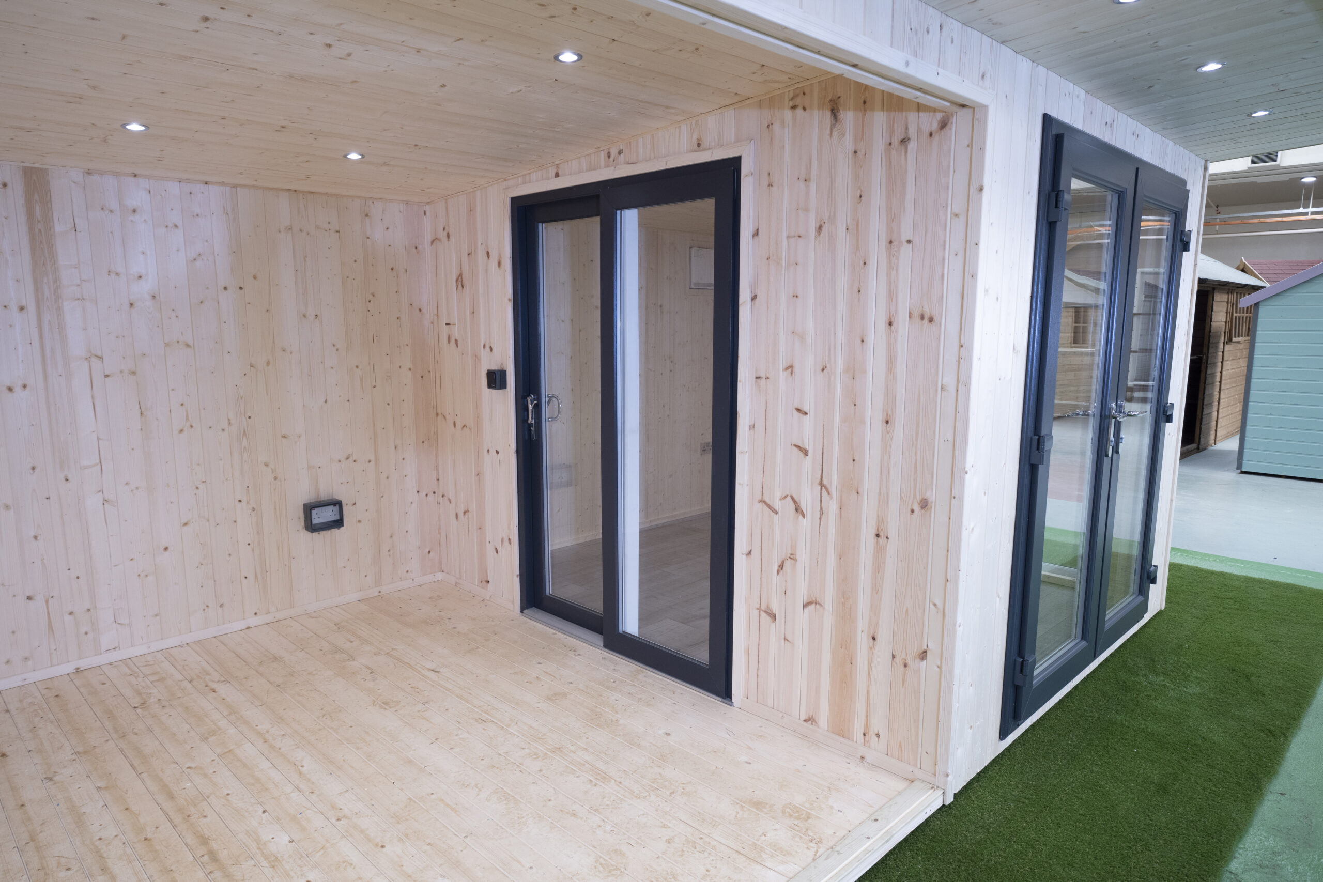
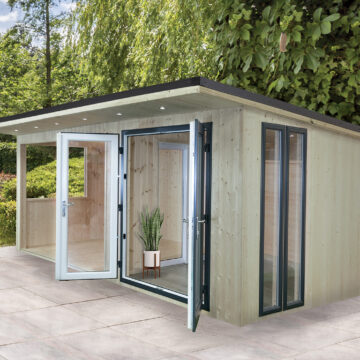
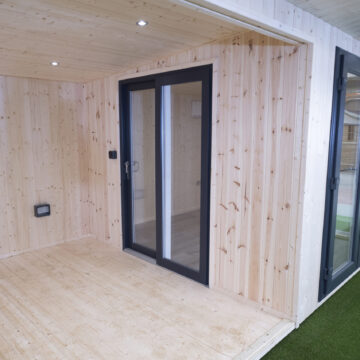
Aluminium sliding door
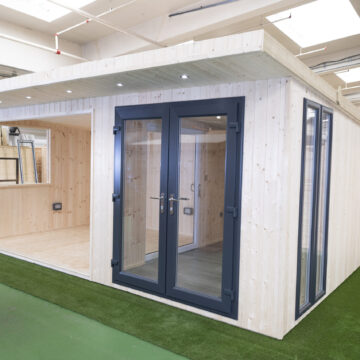
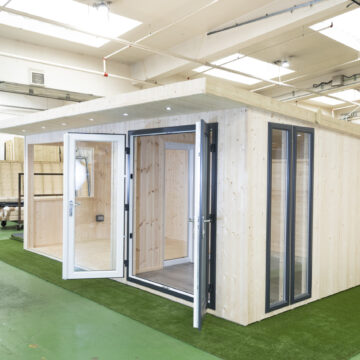
UPVC french doors
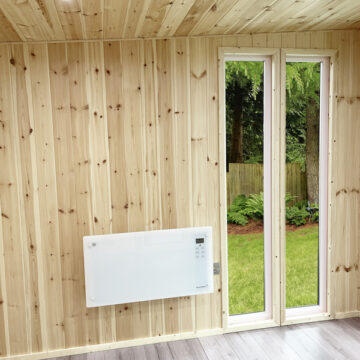
Two UPVC fixed gable end windows
Insulation
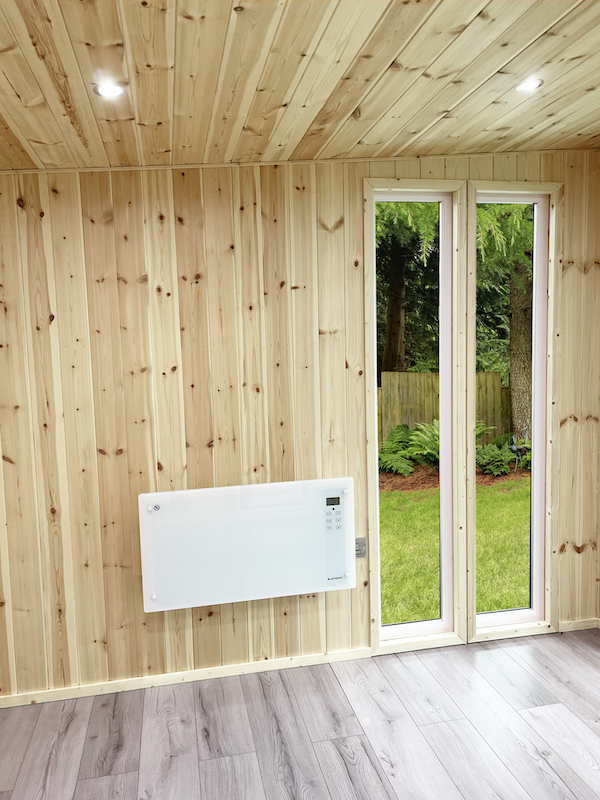
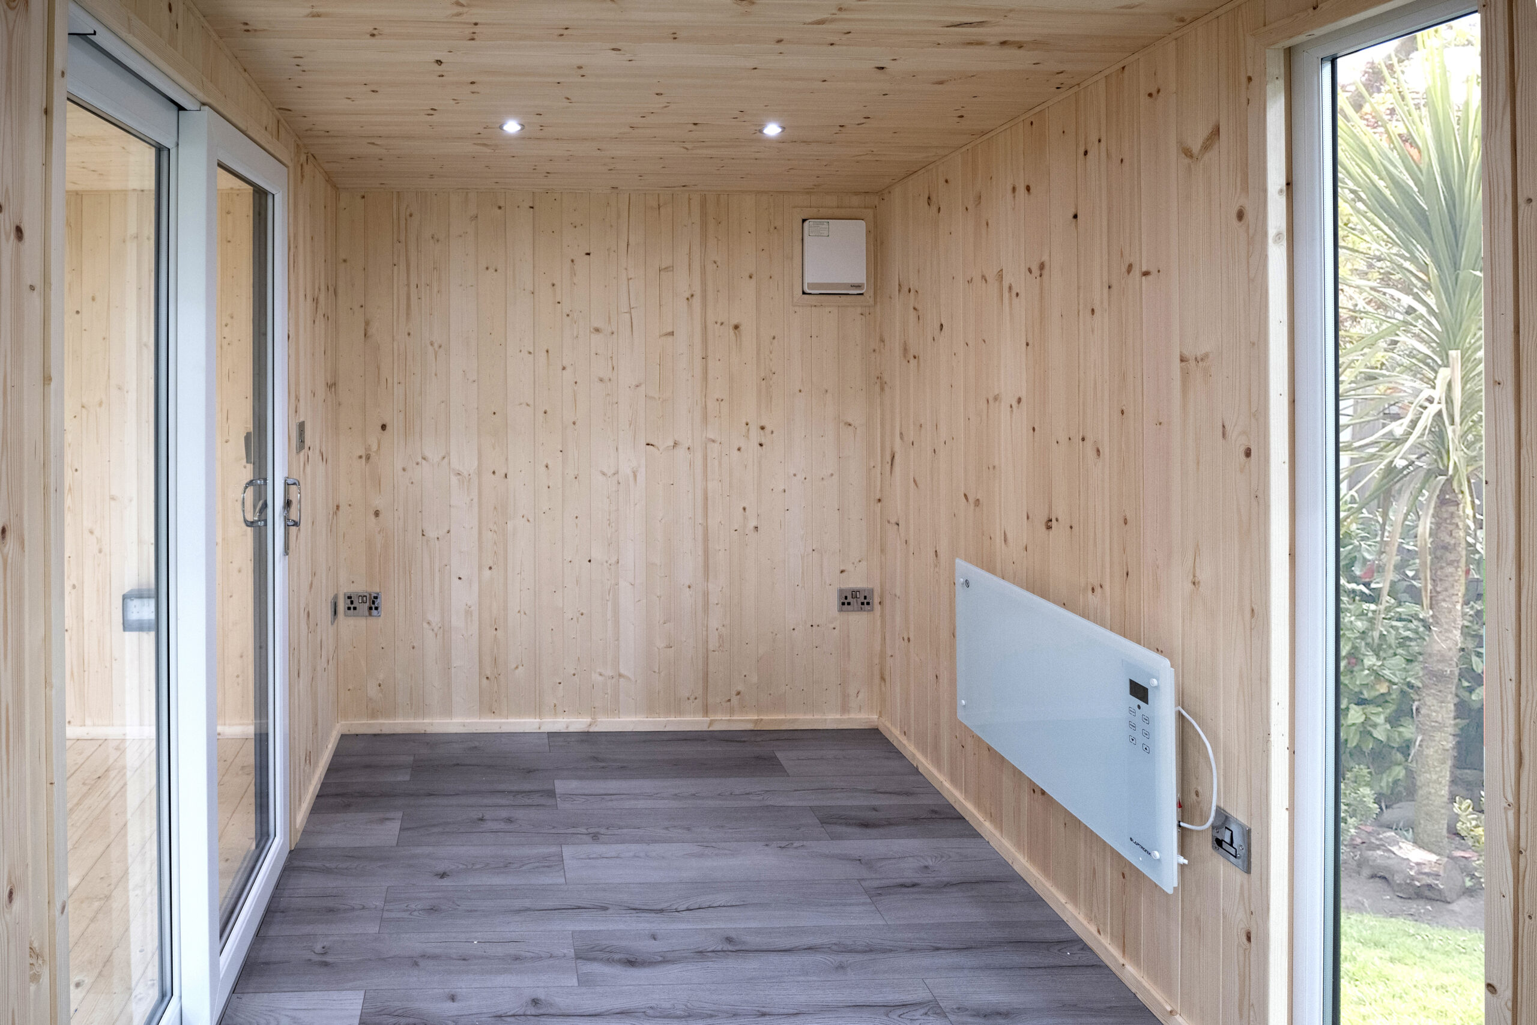
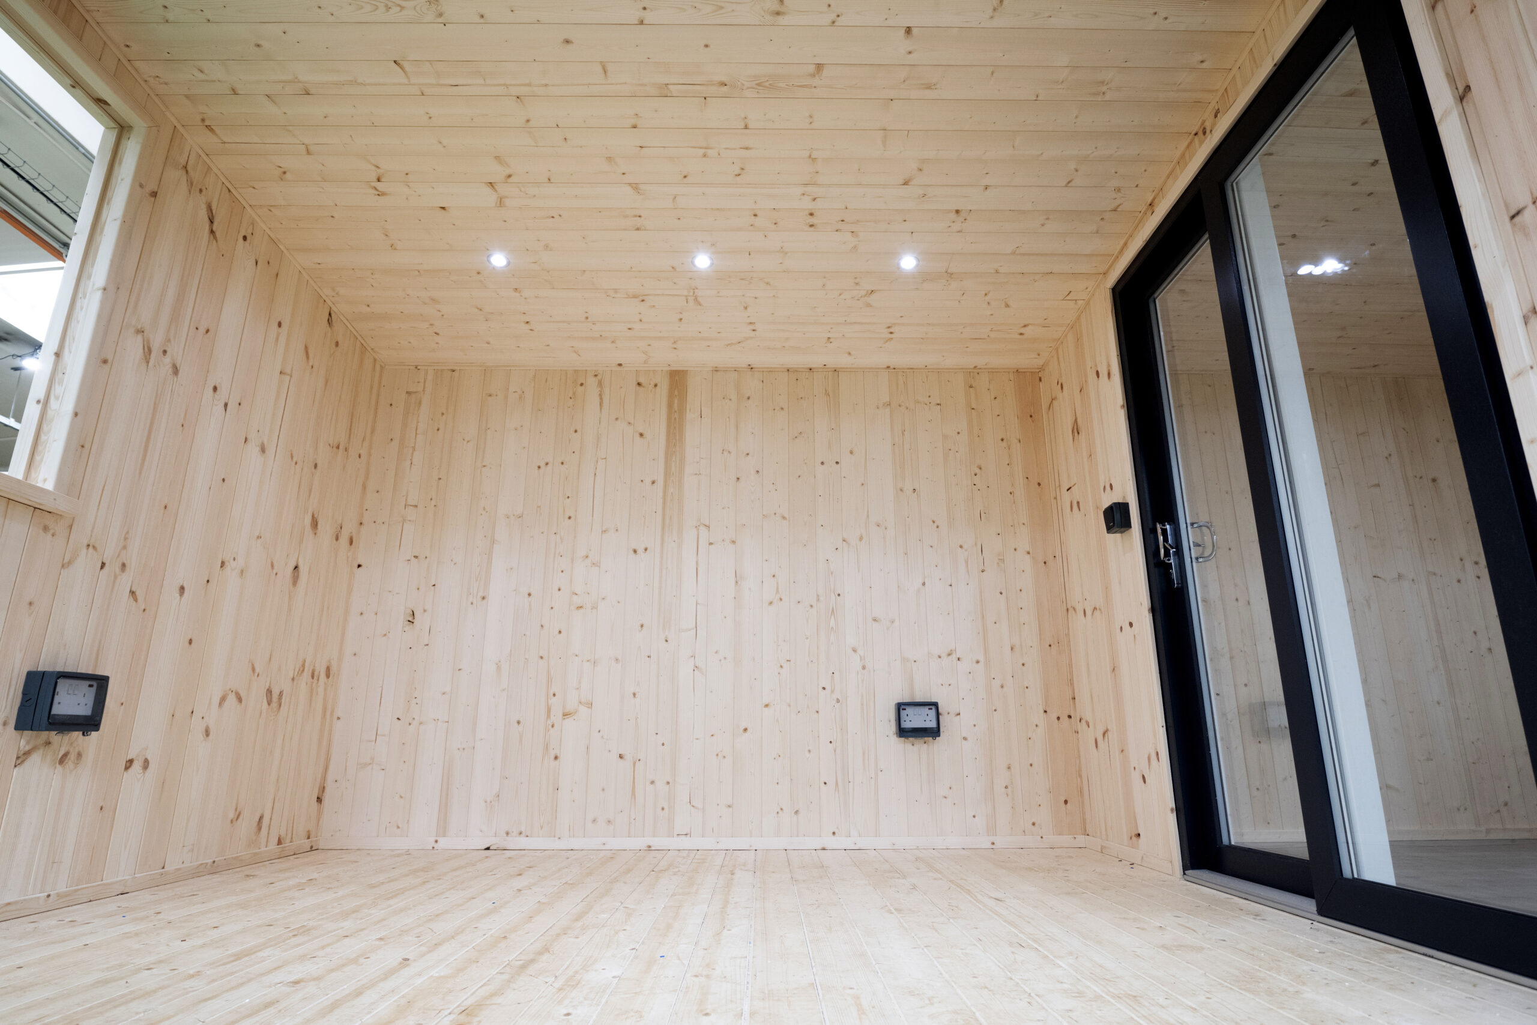
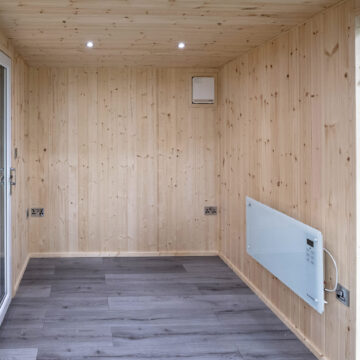
Laminate flooring to the summerhouse
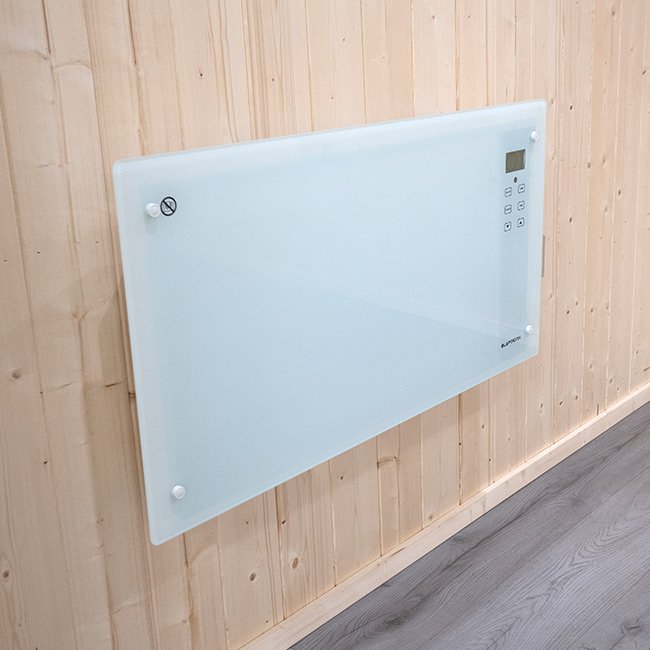
One 2000w remote controlled, Bluetooth enabled, electric glass front panel heater
BS EN 12150 thermally toughened 28mm safety glass units
Breathable membrane
Steel roof joist supports
3mm premium underlay
EPDM one piece roof cover
UPVC roof trims
11mm untreated internal cladding
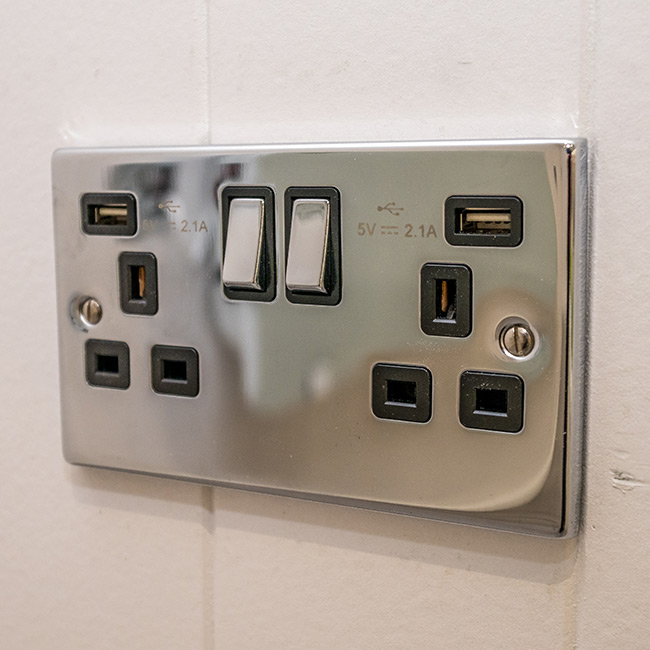
One chrome double socket to summerhouse area
One chrome single socket to summerhouse area
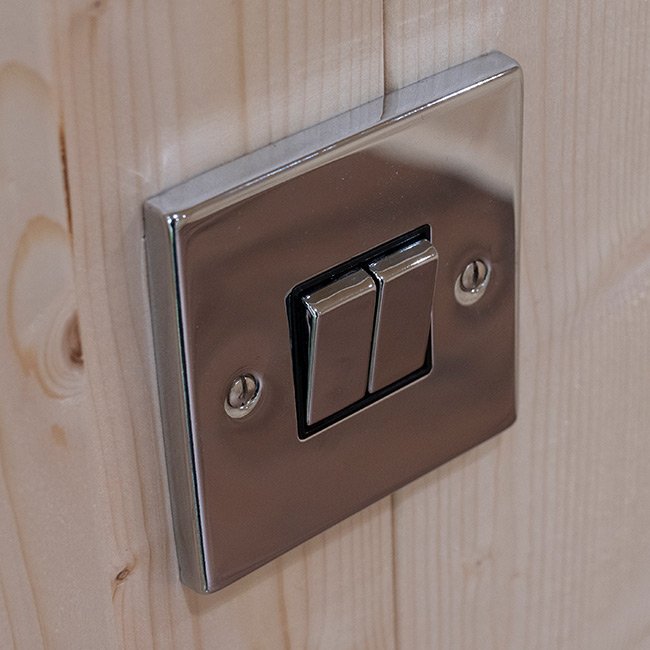
Two gang chrome light switch to summerhouse area
Two chrome USB double power sockets to summerhouse area
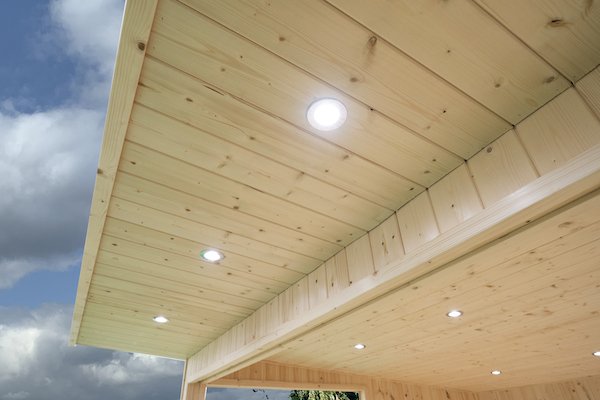
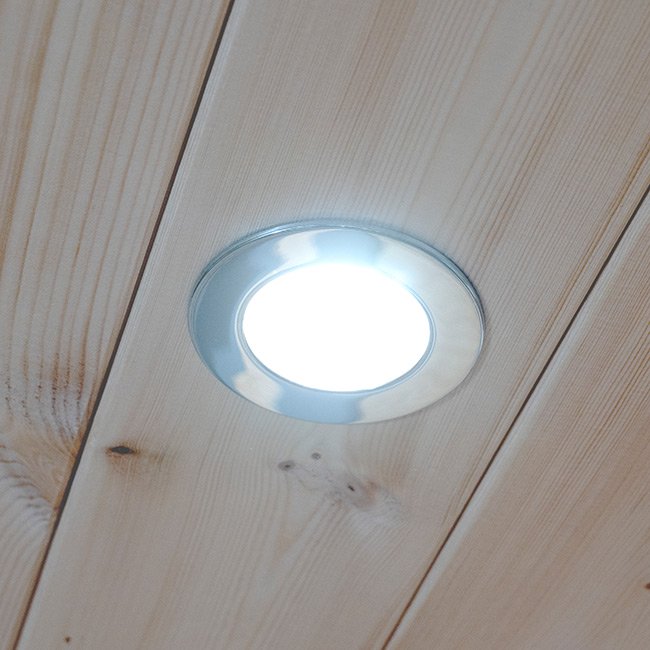
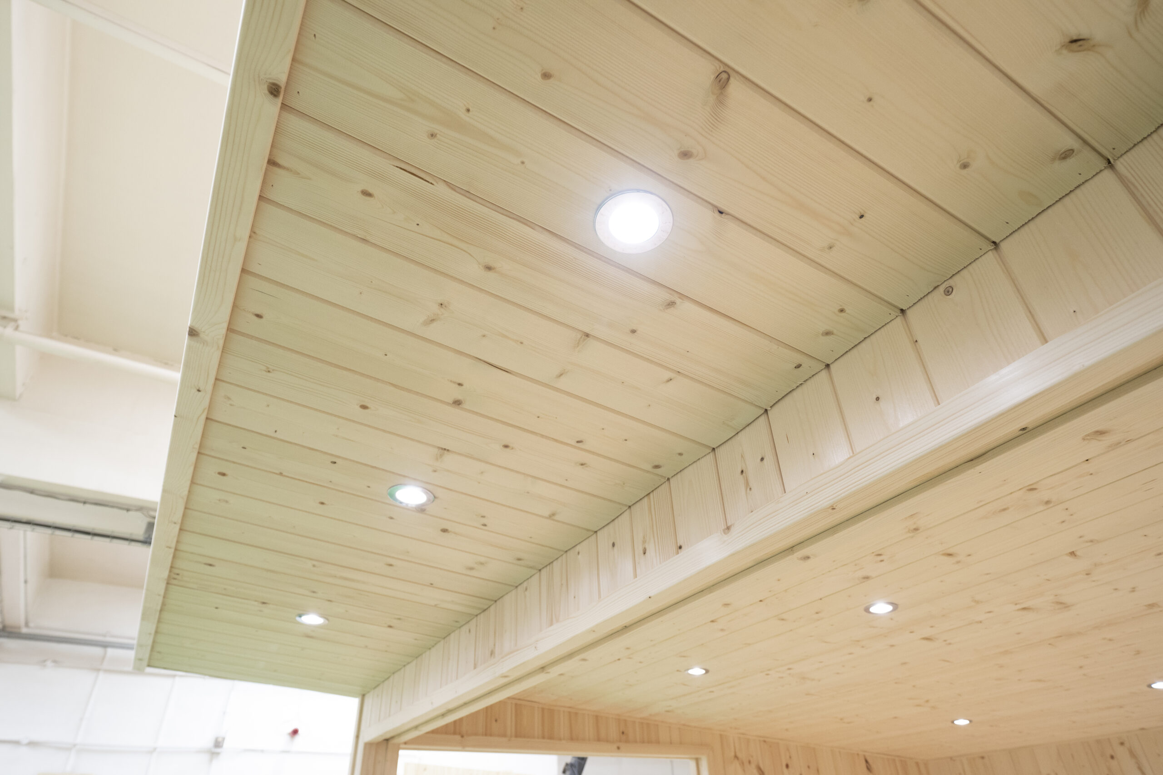
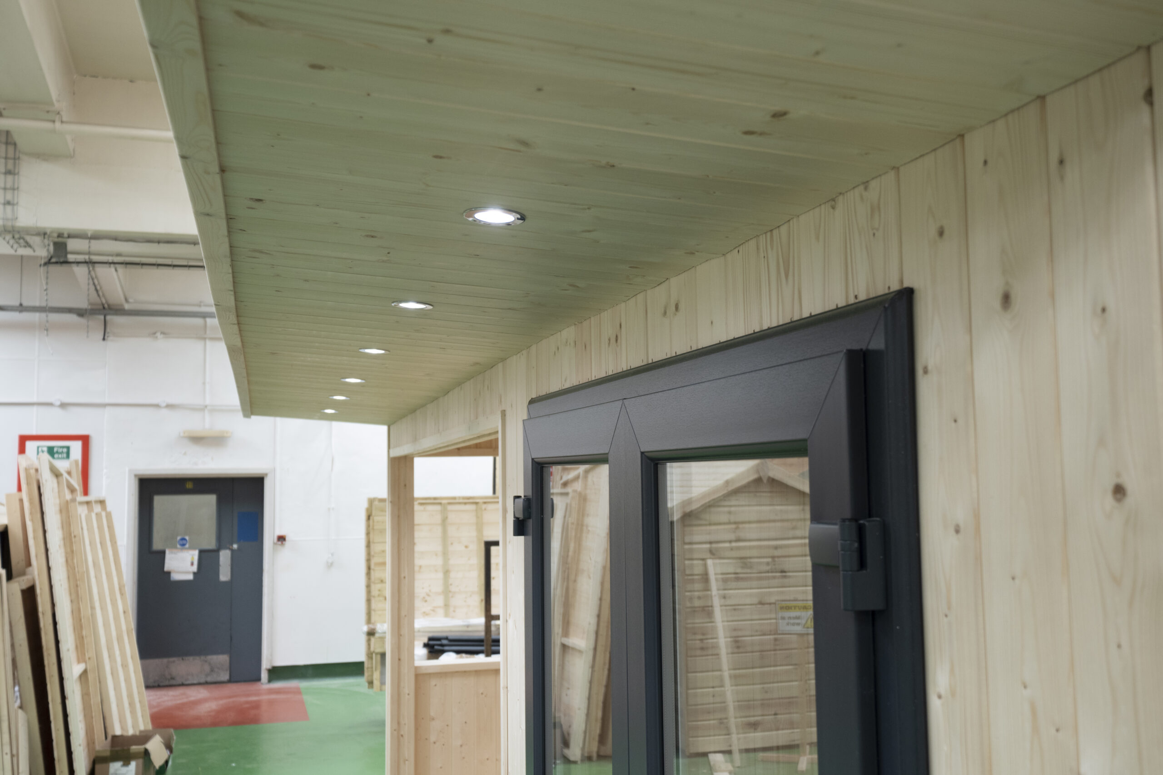
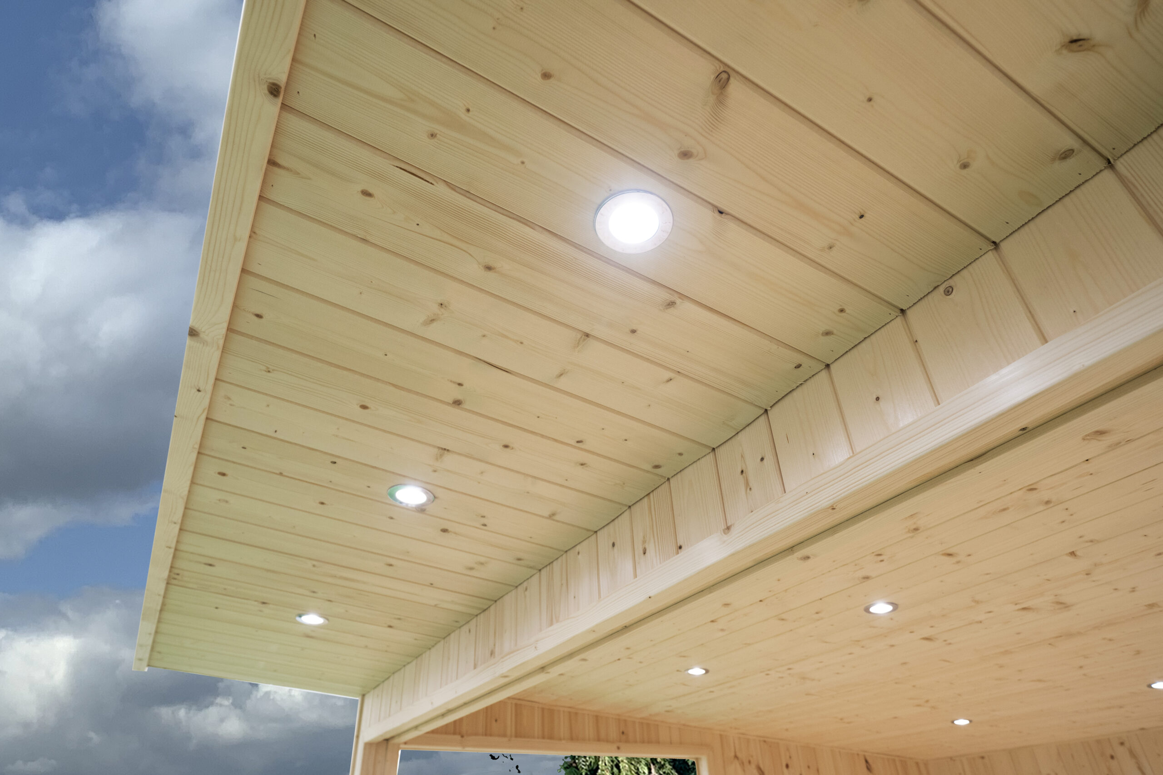
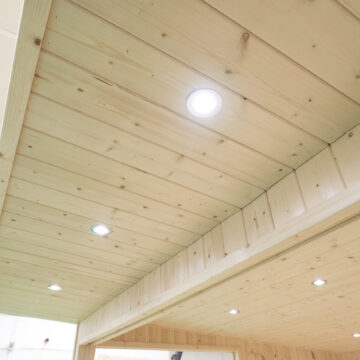
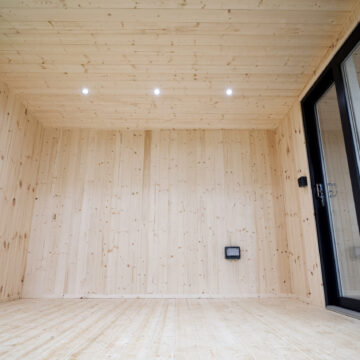
Six chrome ceiling internal IP65 spotlights to the open area of the tub
Six chrome external IP65 spotlights
Four-way 18th edition RCD fuse board
Two external double sockets
Product Description
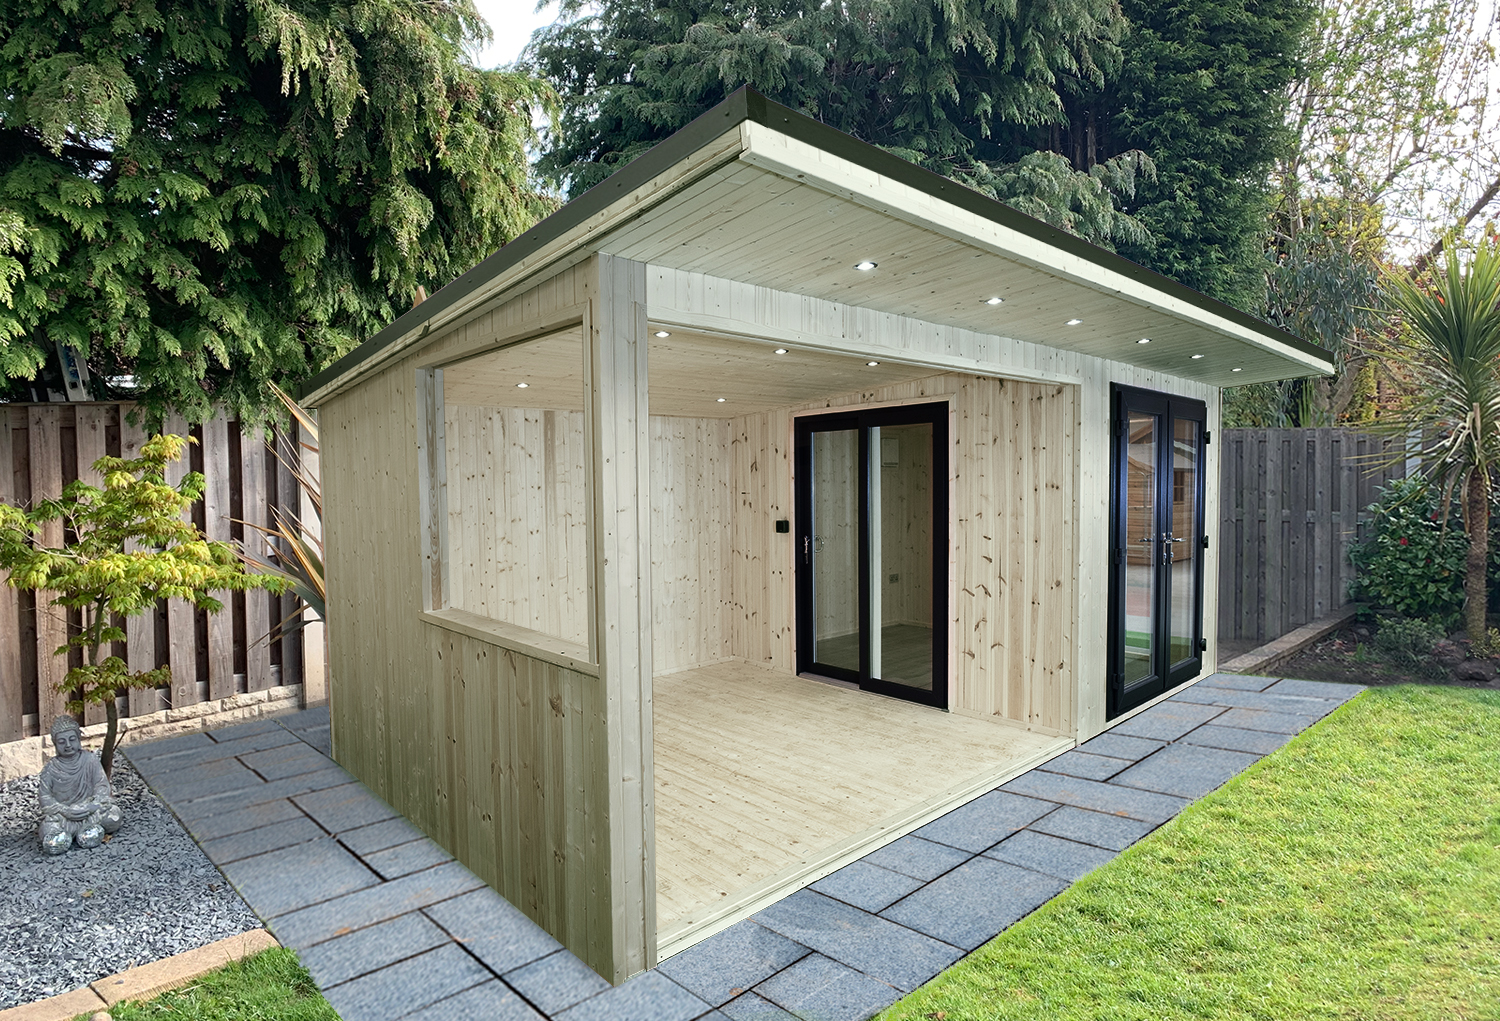
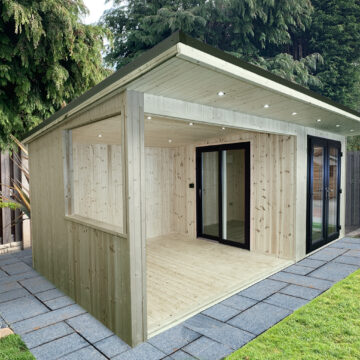
Our Vista Suite come all equipped with electrics, heating and building installed, ready to use.
Multi-functional, alfresco dining, entertaining, hot tub garden rooms.
The Suite is designed for use all year round and the perfect pairing to make the most of your outdoor space in any weather.
The outdoor area and living space can be configured on either the left or right hand side of the building to give optimum flexibility.
With a large interior and exterior canopy, The Suite has plenty of room to relax, dine and unwind inside or out.
The building is made in the UK from high grade FSC-certified Northern Scandinavian pressure treated timber. It is fully insulated and lined and the exterior boards are 18mm thick pressure treated PTGV that we coat prior to leaving our factory in a microporous oil treatment that allows the timber to breathe, whilst protecting the boards throughout the seasons.
Internally, the building has a vapour barrier and insulation to the four walls and ceiling, which can be lined in either PTGV boards or moisture resistant grooved MDF panels.
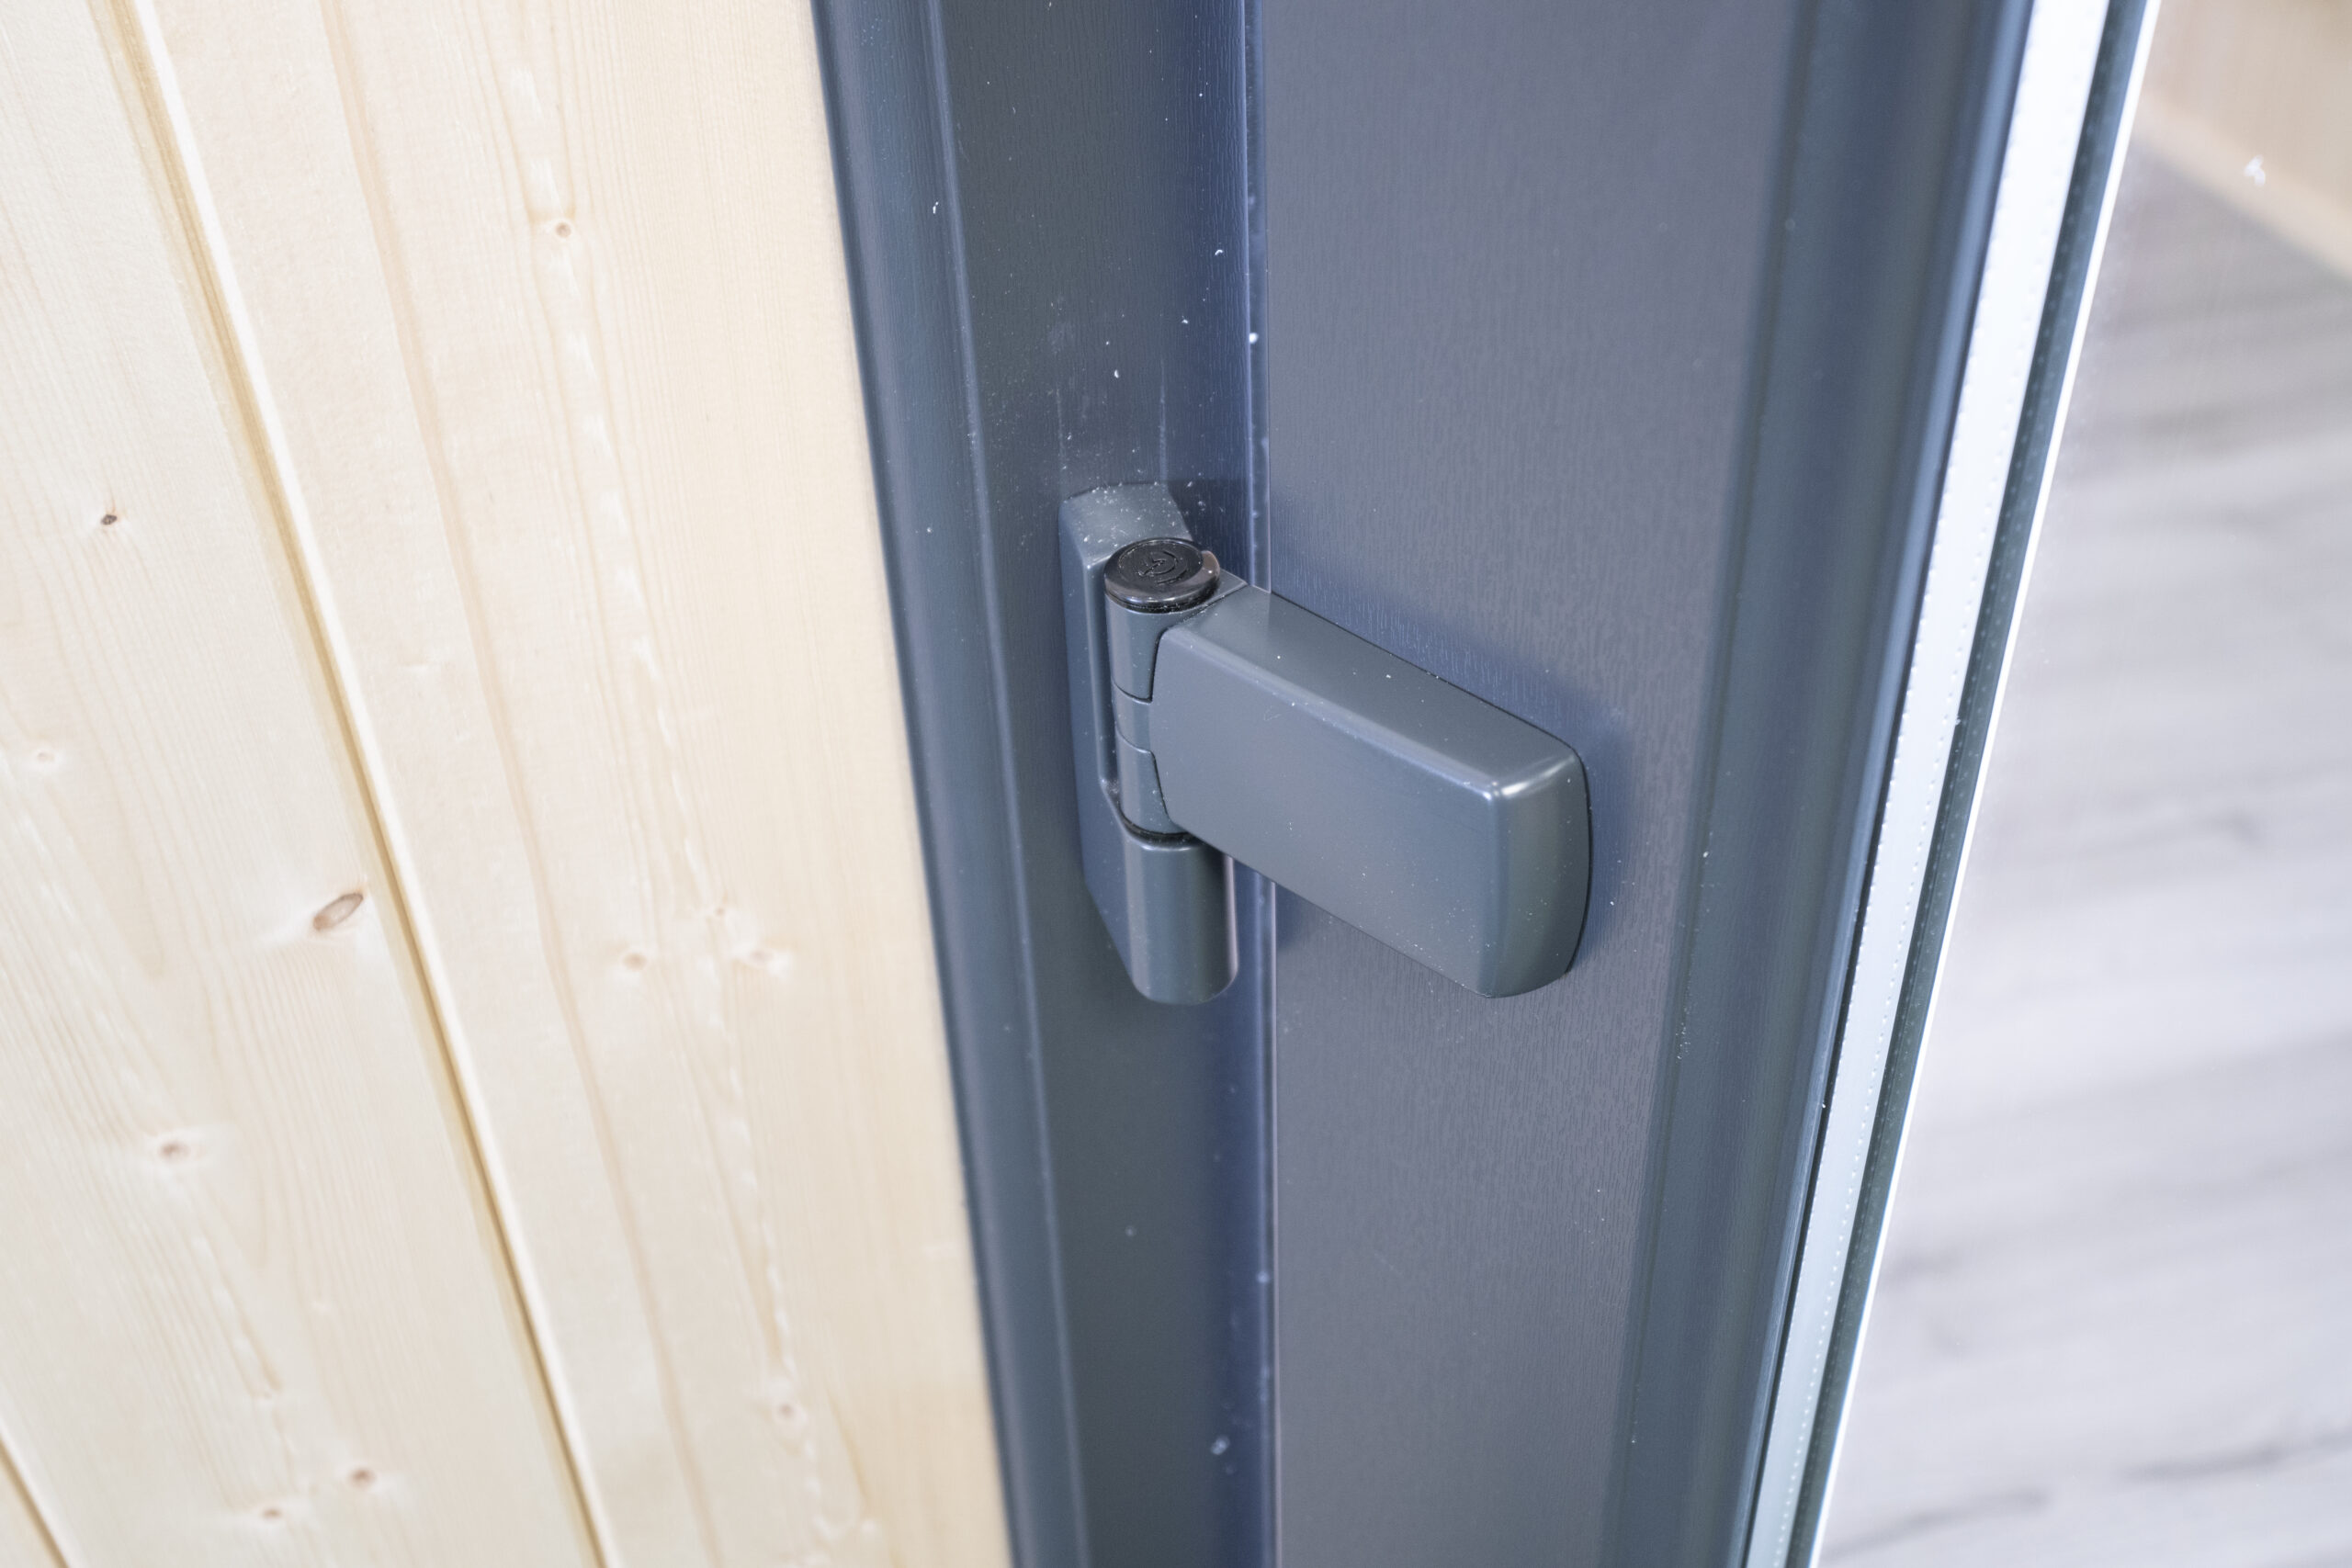
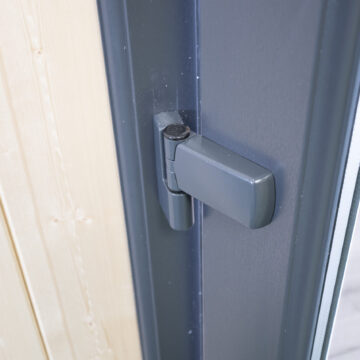
Our glazing is BS EN 12150 thermally toughened 28mm safety glass units. Our doors come with a three hook, four roller multi locking system with dead bolts to the top and bottom of both doors plus each door has the added security of hinge protectors.
Related products

